

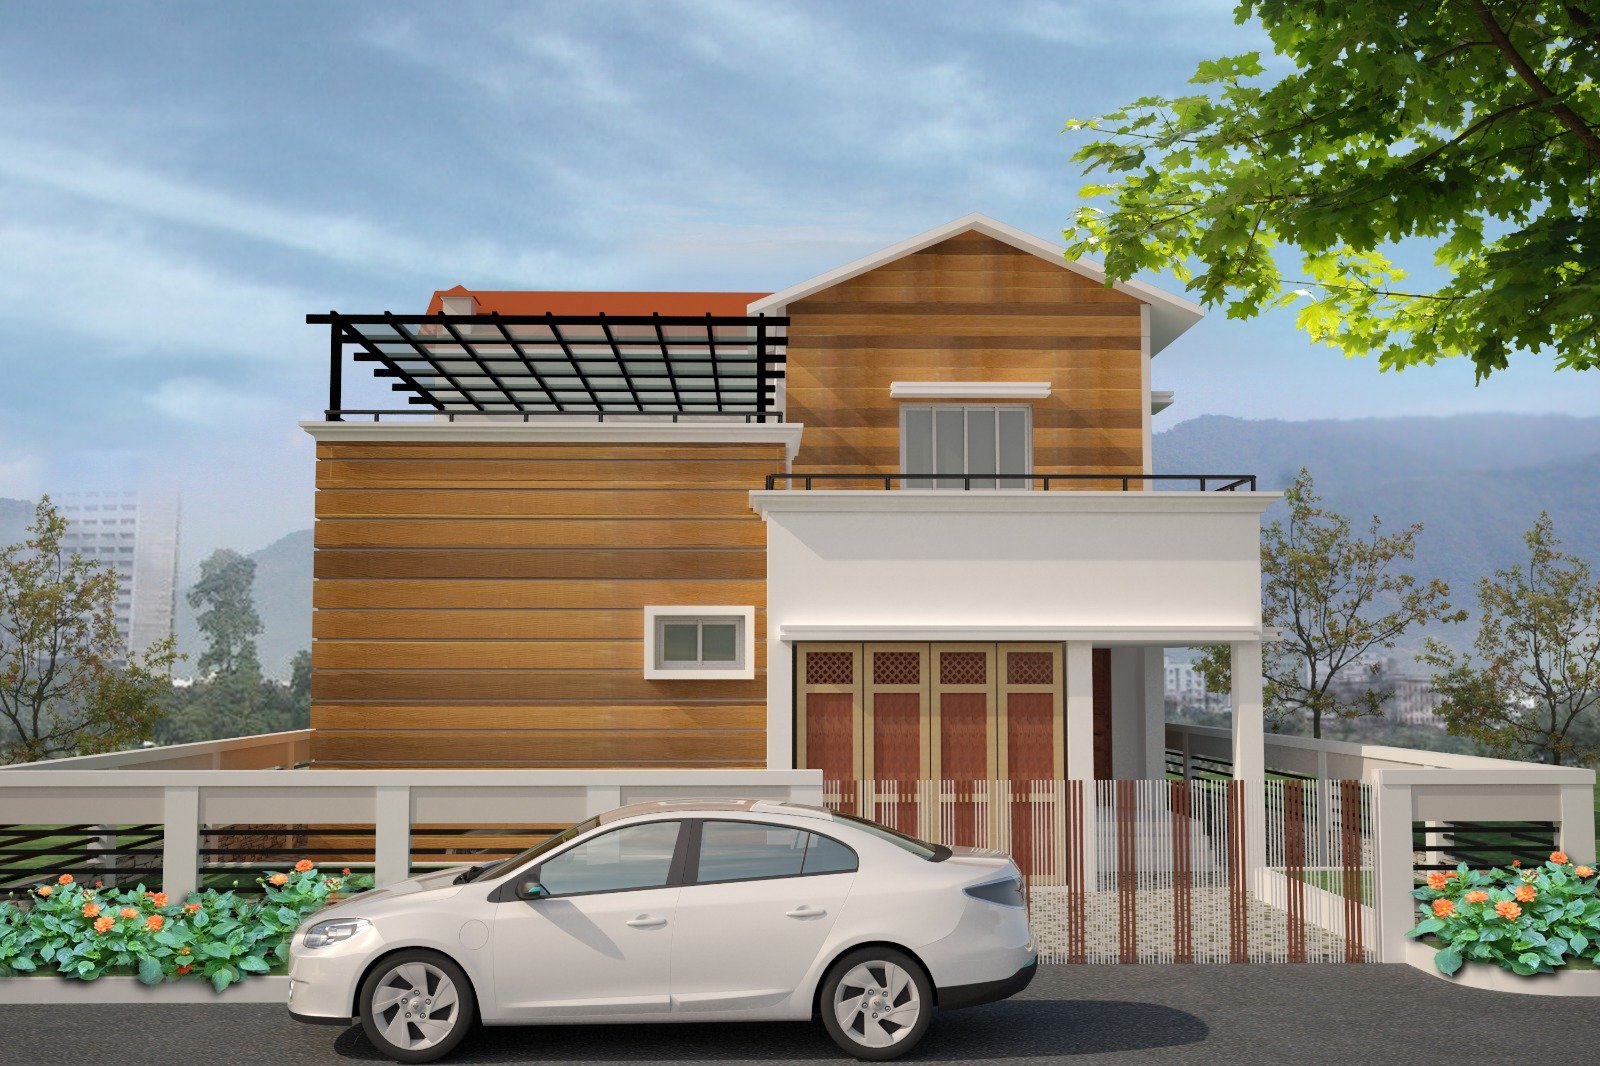
Planning a new house, commercial building, office, showroom, hospital, or renovation project? 3D architectural design in Siliguri can help you visualise how a building may look before construction begins.
Traditional 2D floor plans and architectural drawings are essential for planning, but they can sometimes be difficult for clients to interpret. A 3D architectural model or realistic rendering can provide a clearer visual understanding of the proposed building, including its shape, façade, materials, colours, windows, entrances, landscaping, lighting, and overall appearance.
Professional 3D architectural design can be useful for homeowners, property developers, businesses, architects, contractors, and other project stakeholders who want to understand and present a proposed design more clearly.
Pioneer Consultancy provides architectural and civil consultancy services in Siliguri, including planning, structure designing, interior designing, estimating, landscaping, surveying, and execution.
What Is 3D Architectural Design?
3D architectural design is the process of creating a three-dimensional digital representation of a building or architectural space.
Unlike a traditional 2D drawing, a 3D model can help viewers understand the proposed design from different angles.
A 3D architectural presentation may show:
- Building façade
- Windows and doors
- Balconies
- Roof design
- Exterior materials
- Colours
- Landscaping
- Parking
- Lighting
- Interior spaces
- Furniture
- Decorative elements
The level of detail depends on the project requirements and the purpose of the visualisation.
Why Choose 3D Architectural Design in Siliguri?
A 3D architectural design can make a proposed building easier to understand before construction.
1. Visualise the Building Before Construction
One of the biggest advantages of 3D architectural visualisation is that it allows clients to see a representation of the proposed design before construction begins.
Instead of relying only on technical drawings, you can see how different elements may come together.
2. Understand the Exterior Design
A 3D exterior view can help show:
- Building façade
- Main entrance
- Windows
- Doors
- Balconies
- Roof
- Exterior finishes
- Boundary walls
- Landscaping
- Parking
This can make it easier to evaluate the overall appearance of a proposed building.
3. Compare Design Options
3D visualisation can be used to explore different design concepts.
For example, a client may compare:
- Different façade styles
- Exterior colours
- Wall finishes
- Window designs
- Entrance designs
- Balcony styles
- Lighting approaches
- Landscaping concepts
This can help stakeholders make design decisions before construction.
4. Better Client Communication
Architectural drawings can be technical.
A 3D model provides a more visual way to communicate the design between:
- Clients
- Architects
- Engineers
- Designers
- Contractors
- Developers
This can be particularly useful when several people are involved in a project.
5. Reduce Design Uncertainty
A 3D representation can help identify visual design issues before construction.
For example, it may highlight questions about:
- Building proportions
- Façade elements
- Window placement
- Entrance appearance
- Material combinations
- Landscaping
- Lighting
Design decisions can then be reviewed before implementation.
3D Architectural Design Services in Siliguri
3D architectural visualisation can be used for various types of projects.
3D Exterior Design
3D exterior design focuses on the outside appearance of a building.
It may include:
- Front elevation
- Side elevation
- Rear elevation
- Entrance
- Windows
- Doors
- Balconies
- Roof
- Boundary wall
- Landscaping
- Parking
A realistic exterior render can provide a visual representation of the proposed building.
3D Interior Design
3D interior visualisation helps clients understand how an interior space could look after completion.
It can include:
- Furniture
- Flooring
- Wall finishes
- Ceilings
- Lighting
- Cabinets
- Doors
- Windows
- Decorative elements
3D interior design can be useful for homes, offices, showrooms, restaurants, clinics, and other spaces.
For related requirements, you can link to Interior Designer in Siliguri.
3D House Design in Siliguri
Homeowners can use 3D architectural design to visualise a proposed house before construction.
A 3D house design may show:
- Front façade
- Entrance
- Balcony
- Windows
- Roof
- Boundary wall
- Gate
- Parking
- Garden
- Exterior lighting
It can help homeowners understand the overall appearance of their proposed property.
3D Villa and Duplex Design
3D visualisation can be particularly useful for villas and duplex houses where the external appearance contains multiple architectural elements.
A 3D model can show:
- Multiple floors
- Balconies
- Staircases
- Roof features
- Entrance
- Landscaping
- Parking
- Façade materials
Clients can review the visual relationship between these elements before construction.
3D Commercial Building Design
Commercial buildings often require strong visual presentation.
3D architectural design can be used for:
- Offices
- Shops
- Showrooms
- Commercial complexes
- Restaurants
- Clinics
- Business premises
A 3D visualisation can show:
- Building façade
- Business entrance
- Signage areas
- Parking
- Landscaping
- Windows
- Exterior materials
- Lighting
For broader commercial architecture requirements, see Commercial Architect in Siliguri.
3D Office Design
3D visualisation can help businesses understand a proposed office layout before implementation.
It may show:
- Reception
- Workstations
- Cabins
- Meeting rooms
- Conference areas
- Pantry
- Storage
- Furniture
- Lighting
- Flooring
- Ceiling design
This can make it easier to evaluate the proposed workplace environment.
3D Showroom Design
A showroom needs to present products effectively while maintaining comfortable customer movement.
3D showroom visualisation can demonstrate:
- Product displays
- Entrance
- Reception
- Customer circulation
- Lighting
- Flooring
- Branding
- Storage
- Service areas
This can help businesses visualise the customer experience before construction or renovation.
3D Hospital and Healthcare Design
Healthcare projects can also benefit from 3D visualisation.
Depending on the project, 3D design may help visualise:
- Reception
- Waiting areas
- Consultation rooms
- Treatment rooms
- Corridors
- Staff areas
- Patient areas
- Exterior façade
- Landscaping
Healthcare projects involve specialised technical and operational requirements. 3D visualisation should complement, not replace, the technical planning and specialist coordination required for such facilities.
For related architectural requirements, you can link to Hospital Architect in Siliguri.
3D Restaurant Design
3D restaurant visualisation can help owners understand the proposed customer environment before execution.
A 3D model can show:
- Dining tables
- Seating
- Lighting
- Flooring
- Walls
- Ceiling
- Counter
- Decorative elements
- Kitchen/service areas
This allows the overall design concept to be reviewed visually.
3D Architectural Walkthrough
A 3D architectural walkthrough is a visual presentation that allows viewers to move through a digital representation of the proposed space.
Depending on the project, a walkthrough may demonstrate:
- Building entrance
- Rooms
- Corridors
- Interior spaces
- Exterior areas
- Landscaping
- Lighting
- Furniture
Walkthroughs can be useful for presentations, client discussions, design reviews, and property marketing.
3D Architectural Rendering
Architectural rendering creates a visual representation of the proposed building or space.
Depending on the required quality, renders can demonstrate:
- Materials
- Colours
- Textures
- Lighting
- Shadows
- Landscaping
- Furniture
- Exterior surroundings
Realistic rendering can help stakeholders understand the design more easily than basic technical drawings alone.
3D Building Visualization
3D building visualisation can combine architectural plans with three-dimensional modelling to create a more understandable representation of a project.
It can be useful during:
- Concept development
- Client presentations
- Design review
- Material selection
- Marketing
- Project discussions
3D Elevation Design in Siliguri
A building elevation is an important part of architectural presentation.
A 3D elevation can help visualise:
- Front façade
- Side walls
- Windows
- Doors
- Balconies
- Entrance
- Exterior finishes
- Lighting
- Landscaping
Instead of viewing an elevation only as a flat drawing, the client can see how the elements interact in three dimensions.
3D Floor Plan Visualization
3D floor plans can provide a more visual representation of internal spaces.
They may show:
- Rooms
- Furniture
- Doors
- Windows
- Kitchen
- Bathrooms
- Living spaces
- Circulation
This can be especially helpful for clients who find conventional 2D plans difficult to interpret.
3D Landscape Visualization
Landscape design can also be presented in 3D.
It may include:
- Gardens
- Trees
- Plants
- Walkways
- Seating areas
- Outdoor lighting
- Parking
- Entrance landscaping
- Boundary planting
Pioneer Consultancy lists landscaping among its services.
3D Architectural Design and Material Selection
Materials can significantly influence the appearance of a building.
3D visualisation can help clients compare possible combinations of:
- Wall finishes
- Stone
- Wood finishes
- Glass
- Metal
- Paint colours
- Tiles
- Flooring
- Exterior cladding
The final appearance will depend on the actual materials, workmanship, lighting, and site conditions.
3D Design for Renovation Projects
3D visualisation is not limited to new buildings.
It can also be used to present proposed changes to an existing property.
Renovation visualisation may include:
- New façade
- Additional floor
- New entrance
- Exterior redesign
- Interior renovation
- Landscaping
- New windows
- Balcony modifications
This can help property owners compare the existing building with a proposed design concept.
3D Architectural Design Process
A typical 3D architectural design project may follow several stages.
Step 1: Understand Project Requirements
The consultant discusses the building type, site, design preferences, budget, and objectives.
Step 2: Collect Drawings and Site Information
Existing plans, measurements, photographs, survey information, and other relevant project details may be collected.
Step 3: Develop the Architectural Concept
The initial architectural concept is established based on the requirements.
Step 4: Create the 3D Model
The proposed building or interior space is developed as a three-dimensional model.
Step 5: Add Materials and Finishes
Colours, textures, façade materials, flooring, furniture, landscaping, and other visual elements can be added.
Step 6: Lighting and Environment
Lighting and surrounding elements can be incorporated depending on the desired visual presentation.
Step 7: Generate 3D Views
Different viewpoints can be prepared to show important areas of the project.
Step 8: Client Review
The client can review the proposed visualisation and provide feedback.
Step 9: Design Revisions
Changes can be made according to the agreed revision process.
Step 10: Final Presentation
Final renders, views, walkthroughs, or other visual materials can be prepared according to the project scope.
3D Architectural Design vs 2D Architectural Drawings
Both 2D drawings and 3D visualisation serve different purposes.
| Feature | 2D Architectural Drawing | 3D Architectural Design |
|---|---|---|
| Floor plan | Excellent | Visual |
| Dimensions | Essential | Usually supplementary |
| Technical documentation | Essential | Not a replacement |
| Exterior appearance | Limited | Strong visual representation |
| Interior appearance | Limited | Detailed visualisation |
| Materials | Basic representation | Can be visualised |
| Client presentation | Technical | Highly visual |
| Design comparison | Possible | Easier visually |
| Construction documentation | Required | Not a replacement |
Important: 3D visualisation should generally complement technical architectural and engineering documentation rather than replace it.
Who Can Benefit From 3D Architectural Design?
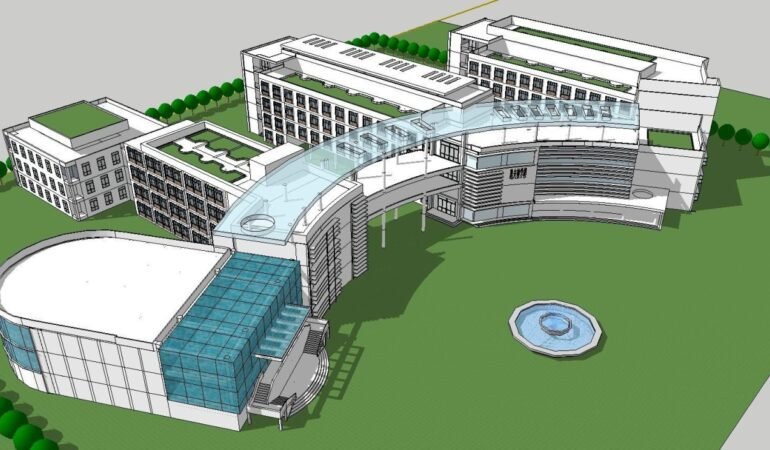
3D architectural services can be useful for:
Homeowners
Visualise a proposed house before construction.
Property Developers
Present building concepts to investors, clients, or stakeholders.
Businesses
Visualise offices, showrooms, restaurants, and commercial properties.
Architects and Designers
Present design concepts more effectively.
Contractors
Understand design intent and visual requirements.
Property Marketers
Create visual presentations for proposed developments where appropriate.
Benefits of 3D Architectural Design
Easy Visual Understanding
Clients can understand the proposed design more easily.
Better Design Communication
3D visuals provide a common reference for clients, architects, engineers, and contractors.
Design Review
Potential visual issues can be reviewed before construction.
Better Material Visualisation
Different finishes and material combinations can be presented.
Client Presentation
3D renders can make project presentations more engaging.
Design Confidence
Seeing the proposed design can help clients make more informed decisions.
Marketing Support
High-quality architectural visuals can be useful for presenting proposed properties.
Why Choose Pioneer Consultancy for 3D Architectural Design in Siliguri?
Pioneer Consultancy is an architectural and civil consultancy based in Siliguri.
The company states that it has more than 20 years of experience and works with experienced and young engineering professionals to provide solutions based on client requirements.
Its listed services include:
- Consultancy
- Planning
- Structure Designing
- Interior Designing
- Estimating
- Landscaping
- Surveying
- Execution
3D architectural visualisation can complement these services by helping clients understand architectural concepts, building designs, interiors, and exterior appearances.
For larger or technically complex projects, appropriate specialist consultants should be involved for structural, electrical, HVAC, fire safety, accessibility, and other technical requirements.
Explore Pioneer Consultancy’s services.
How to Choose a 3D Architectural Design Consultant in Siliguri
Before hiring a 3D architectural design professional, consider the following:
Review Previous 3D Projects
Ask to see examples of similar residential, commercial, interior, or institutional visualisations.
Discuss the Level of Detail
Clarify whether you require:
- Basic 3D model
- Exterior render
- Interior render
- Multiple views
- 3D floor plan
- Animation
- Walkthrough
Provide Accurate Information
Better site information and architectural drawings can help create a more useful visualisation.
Discuss Revisions
Ask how many design revisions are included in the agreed scope.
Clarify Deliverables
Confirm whether the final deliverables will include:
- High-resolution images
- Multiple views
- 3D walkthrough
- Animation
- Source files, if applicable
Frequently Asked Questions
What is 3D architectural design?
3D architectural design is the creation of a three-dimensional digital representation of a building or space to help visualise its appearance and design before construction or renovation.
How does 3D architectural design help homeowners?
It allows homeowners to visualise the proposed exterior, rooms, materials, colours, landscaping, and other design elements before construction.
What is included in a 3D architectural design?
Depending on the project, it can include 3D modelling, exterior views, interior views, materials, lighting, landscaping, furniture, and architectural renders.
Can I get a 3D design for my house?
Yes. 3D architectural design can be used to visualise houses, villas, duplexes, apartments, and other residential properties.
Can 3D design be used for commercial buildings?
Yes. It can be used for offices, showrooms, shops, commercial buildings, restaurants, clinics, and other commercial properties.
What is a 3D architectural rendering?
A 3D architectural rendering is a visual representation of a proposed building or space that can show materials, colours, lighting, furniture, landscaping, and other design elements.
What is a 3D architectural walkthrough?
A 3D walkthrough is a digital visual presentation that simulates moving through a proposed building or space.
Can 3D architectural design show interior spaces?
Yes. 3D interior visualisation can show furniture, flooring, walls, ceilings, lighting, cabinets, and other interior elements.
Can 3D design show building materials?
Yes. Different materials, colours, textures, and finishes can be represented visually in a 3D model or rendering.
Is 3D architectural design necessary for construction?
It is not always necessary. However, it can be useful for visualising and communicating the design. Technical architectural and engineering drawings remain important for construction.
Can 3D architectural design be used for renovation?
Yes. 3D visualisation can help show how an existing building or interior may look after proposed renovation or redesign.
How much does 3D architectural design cost in Siliguri?
The cost depends on the size and complexity of the project, number of views, level of detail, interiors or exteriors, rendering quality, animation requirements, and revisions.
Does Pioneer Consultancy provide 3D architectural design in Siliguri?
Pioneer Consultancy provides architectural and civil consultancy services in Siliguri. 3D visualisation requirements can be discussed as part of the project’s architectural design scope.
How long does 3D architectural design take?
The timeline depends on the building size, level of detail, number of views, design complexity, revisions, and required deliverables.
Get 3D Architectural Design in Siliguri
A building can be easier to understand when you can see how the proposed design may look before construction begins.
Whether you are planning a house, villa, commercial building, office, showroom, restaurant, clinic, hospital, or renovation, 3D architectural visualisation can help communicate the proposed design more clearly.
From 3D exterior views and building elevations to interior visualisation, material presentation, landscaping, realistic renders, and walkthroughs, 3D design can make architectural concepts easier to review and discuss.
Pioneer Consultancy provides architectural and civil consultancy services in Siliguri, including planning, structure designing, interior designing, estimating, landscaping, surveying, and execution.
If you are looking for 3D architectural design in Siliguri, contact Pioneer Consultancy to discuss your project and visualisation requirements.
Pioneer Consultancy
Ground Floor, Purnendu Apartment
Deshbandhu Para, Main Road
NJP, Siliguri – 734004
Phone: 9832007838
Email: info@pioneerconsultancy.co.in