

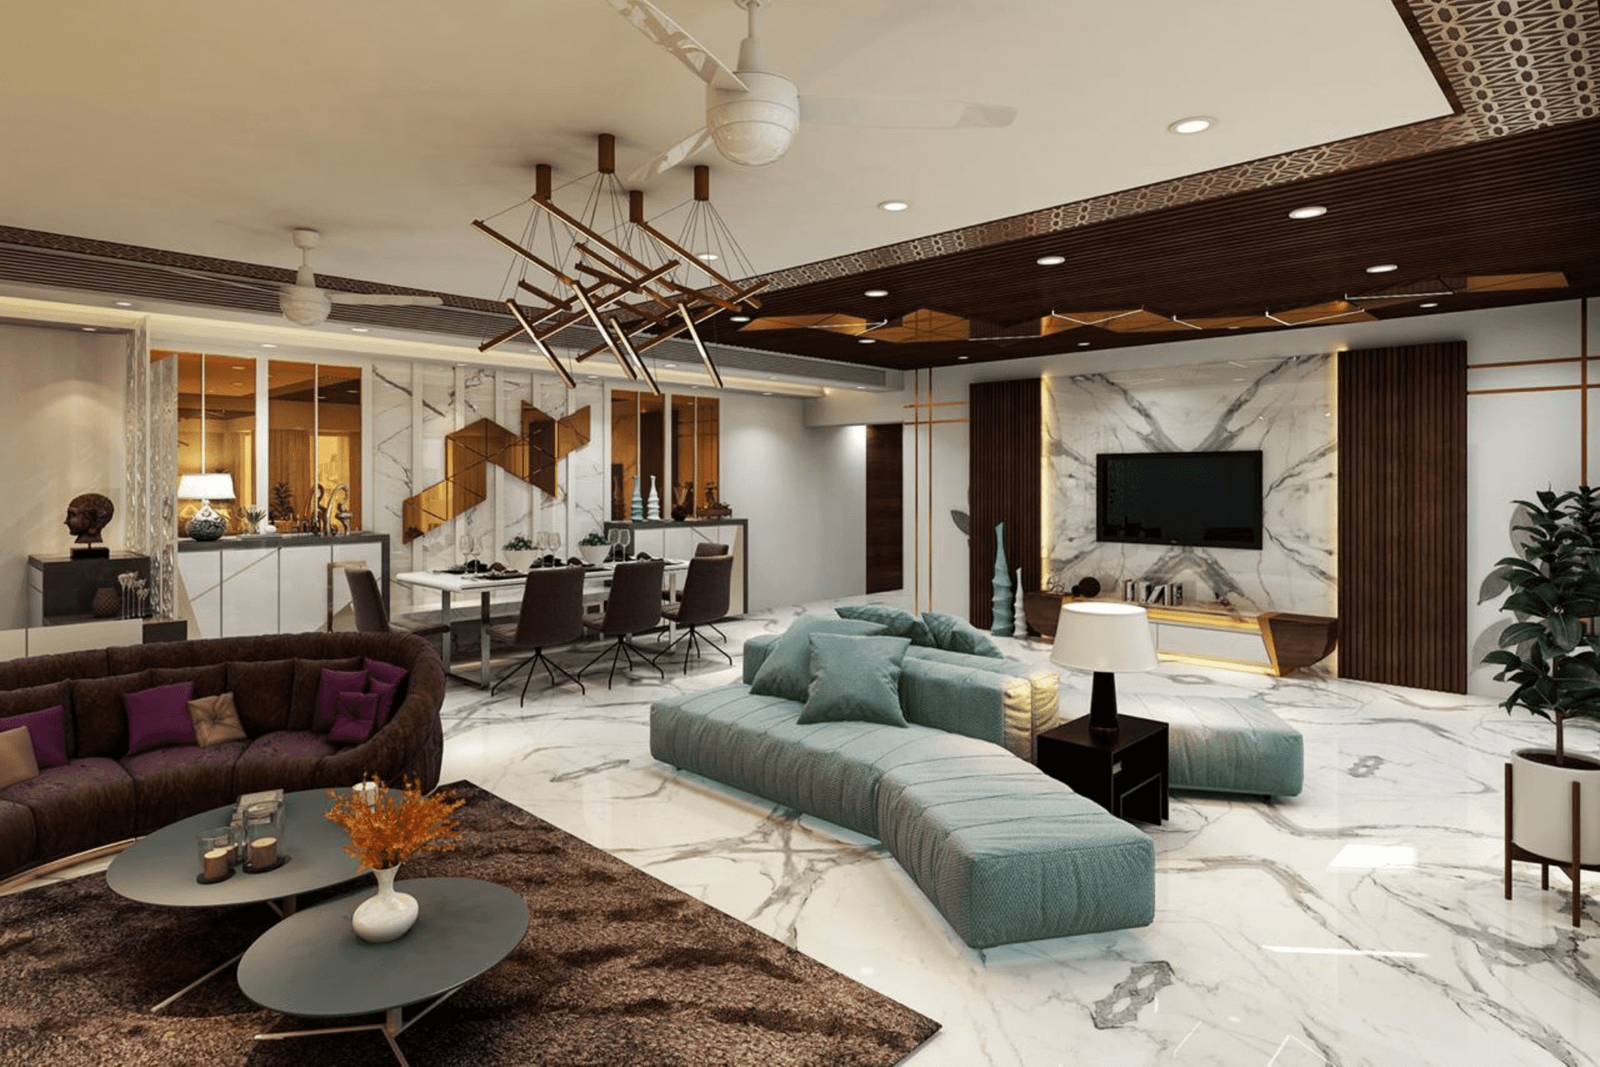
Creating a productive and professional workplace requires more than simply placing desks and chairs in an available space. A well-planned office should support employee productivity, collaboration, movement, client interaction, storage, comfort, branding, and the day-to-day operations of the business.
An experienced office design consultant in Siliguri can help businesses plan and design workspaces according to their operational requirements, available area, budget, brand identity, and future needs.
Whether you are setting up a new office, relocating your business, renovating an existing workplace, or expanding your current office, professional office design consultancy can help you make better decisions about space planning, furniture layouts, lighting, interiors, meeting rooms, reception areas, circulation, materials, and design coordination.
Pioneer Consultancy provides architectural and civil consultancy services in Siliguri, including planning, structure designing, interior designing, estimating, landscaping, surveying, and execution.
What Is an Office Design Consultant?
An office design consultant helps businesses plan and develop functional and visually appropriate workplace environments.
Depending on the project scope, office design consultancy may include:
- Office space planning
- Workplace layout
- Interior design coordination
- Furniture planning
- Reception design
- Meeting room planning
- Cabin planning
- Workstation layouts
- Lighting planning
- Storage planning
- Material selection
- Branding integration
- Electrical coordination
- HVAC coordination
- Cost estimation
- Execution support
The exact scope depends on the size of the office, type of business, available space, budget, and project requirements.
Why Hire an Office Design Consultant in Siliguri?
Professional office design can help businesses use their available space more effectively while creating an environment suitable for employees and visitors.
1. Efficient Office Space Utilisation
Office space is often expensive, so every area should be planned carefully.
An office design consultant can help organise:
- Workstations
- Cabins
- Meeting rooms
- Reception
- Waiting areas
- Pantry
- Storage
- Toilets
- Circulation
- Common areas
The objective is to balance space efficiency with employee comfort and functionality.
2. Better Employee Workspaces
Employees spend a significant portion of their working day in the office.
Office planning can consider:
- Workstation spacing
- Movement
- Privacy
- Collaboration
- Storage
- Lighting
- Natural light
- Acoustics
- Breakout areas
A workplace should be designed around the actual requirements of the organisation.
3. Professional Corporate Appearance
Your office is often the first physical impression clients and business partners receive.
A professionally designed office can communicate:
- Brand identity
- Professionalism
- Organisation
- Company culture
- Business values
Reception areas, meeting rooms, workspaces, lighting, colours, furniture and finishes can all contribute to the overall impression.
4. Better Workplace Planning
An office design consultant can help create clear relationships between different areas.
For example:
Reception → Waiting Area → Meeting Rooms → Workspaces
while employee areas can be planned around:
Workstations → Collaboration Areas → Pantry → Support Spaces
The exact layout depends on the company’s workflow.
5. Better Budget Management
Office design decisions can influence the overall project cost.
Costs may be affected by:
- Flooring
- False ceiling
- Furniture
- Electrical work
- Lighting
- Glass partitions
- Paint
- Wall finishes
- HVAC
- Plumbing
- Branding
- Decorative elements
Pioneer Consultancy lists estimating among its services, allowing project cost considerations to be incorporated into planning.
Office Design Services in Siliguri
Office design consultancy can cover different types and sizes of workplaces.
Office Space Planning
Space planning is one of the most important stages of office design.
It can determine the placement of:
- Workstations
- Cabins
- Reception
- Meeting rooms
- Conference rooms
- Pantry
- Storage
- Toilets
- Circulation areas
The plan should reflect the company’s workflow and the available floor area.
Corporate Office Design
Corporate offices often require a balance between professional appearance and functional workspaces.
A corporate office design may include:
- Reception
- Waiting area
- Management cabins
- Open workstations
- Meeting rooms
- Conference rooms
- Boardroom
- Pantry
- Employee areas
- Storage
The design can also incorporate company branding through colours, signage, wall graphics, and other elements.
Small Office Design
A small office does not necessarily require a complicated layout.
Good space planning can help smaller offices accommodate:
- Workstations
- Reception
- Small meeting area
- Manager cabin
- Storage
- Pantry
- Common spaces
Multi-functional furniture and efficient circulation can be useful where floor space is limited.
Startup Office Design
Startups often require flexible workspaces that can adapt as the team grows.
A startup office may include:
- Open workstations
- Collaboration areas
- Meeting rooms
- Flexible seating
- Breakout spaces
- Storage
- Pantry
Future expansion can be considered during the initial planning stage where practical.
IT Office Design
Technology companies often require office layouts that support teams, collaboration, meetings and focused work.
An IT office can include:
- Open workstations
- Team areas
- Manager cabins
- Meeting rooms
- Conference rooms
- Server/technical spaces
- Breakout areas
- Pantry
Electrical, networking, HVAC, lighting, and other technical requirements should be coordinated with the office design.
Office Reception Design
The reception area creates the first impression of an office.
A reception design can include:
- Reception desk
- Company logo
- Visitor seating
- Lighting
- Wall finishes
- Signage
- Storage
- Access control considerations
The design should maintain a clear and welcoming entrance while supporting visitor management.
Office Cabin Design
Manager and executive cabins may require different levels of privacy and functionality.
A cabin can include:
- Work desk
- Visitor seating
- Storage
- Display areas
- Lighting
- Acoustic considerations
- Meeting space
The size and layout should be based on the user’s role and requirements.
Office Workstation Planning
Workstations are often the largest component of an office floor plan.
Planning may consider:
- Number of employees
- Desk sizes
- Circulation
- Storage
- Privacy
- Team structure
- Electrical points
- Network requirements
- Lighting
The objective is to create an efficient arrangement without making the office feel overcrowded.
Meeting Room Design
Meeting rooms should provide enough space for the expected number of participants.
Planning can consider:
- Meeting table
- Chairs
- Display/screen
- Video conferencing
- Lighting
- Power points
- Storage
- Acoustics
The size and equipment should depend on how the meeting room will be used.
Conference Room Design
Larger conference rooms require more detailed planning.
A conference room may include:
- Large meeting table
- Executive seating
- Display screens
- Video conferencing
- Presentation areas
- Acoustic treatment
- Lighting
- Electrical and data connections
Technical requirements should be coordinated with the office’s electrical and networking systems.
Office Pantry Design
A pantry or break area provides employees with a place to take short breaks.
Depending on the office size, it may include:
- Countertop
- Sink
- Cabinets
- Refrigerator
- Microwave
- Drinking water
- Seating
- Storage
Plumbing, electrical, ventilation, and hygiene requirements should be considered during planning.
Office Storage Planning
Storage is often overlooked during office planning.
Storage may be required for:
- Documents
- Stationery
- Equipment
- Files
- Personal belongings
- Cleaning supplies
Built-in cabinets, shelving, lockers, and dedicated storage rooms can be considered depending on the office requirements.
Office Lighting Design
Lighting plays an important role in workplace comfort and functionality.
Office lighting planning can include:
- General lighting
- Task lighting
- Reception lighting
- Meeting room lighting
- Decorative lighting
- Feature lighting
Where possible, natural light can also be considered in the overall design.
Lighting design should be coordinated with electrical planning and the intended use of each space.
Office Furniture Planning
Furniture should fit the layout and operational requirements of the business.
Office furniture may include:
- Workstations
- Office chairs
- Executive desks
- Meeting tables
- Reception counters
- Storage cabinets
- Shelving
- Visitor seating
Furniture dimensions should be considered before finalising the floor plan.
Office Interior Design Coordination
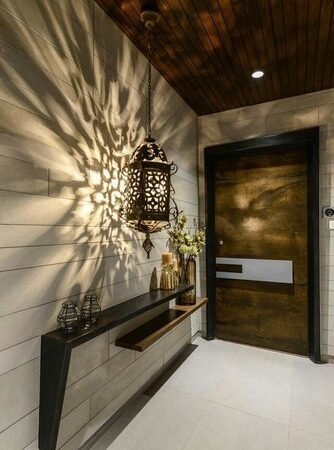
Office architecture and interior design should be planned together wherever possible.
Interior elements can include:
- Flooring
- Walls
- Ceilings
- Lighting
- Furniture
- Partitions
- Glass
- Colours
- Branding
- Decorative elements
Pioneer Consultancy lists interior designing among its services.
For related requirements, explore Office Interior Design in Siliguri.
Office Branding and Workplace Design
A well-designed office can incorporate the company’s identity into the physical environment.
Branding can be introduced through:
- Logo placement
- Brand colours
- Reception wall
- Signage
- Wall graphics
- Mission statements
- Display areas
Branding should complement the overall workplace design rather than overpower it.
Office Electrical Planning
Modern offices depend heavily on electrical and data infrastructure.
Office planning may need to consider:
- Power outlets
- Workstation connections
- Computer equipment
- Printers
- Meeting room equipment
- Networking
- Lighting
- UPS requirements
- Server/technical areas
Electrical systems should be planned and executed by qualified professionals.
Office HVAC Planning
Temperature and ventilation are important for workplace comfort.
Depending on the project, HVAC planning may consider:
- Air-conditioning
- Ventilation
- Air distribution
- Equipment placement
- Indoor comfort
HVAC requirements should be coordinated with the architectural and interior layout.
Office Acoustic Planning
Noise can affect concentration and communication.
Acoustic considerations may be useful for:
- Meeting rooms
- Conference rooms
- Cabins
- Call areas
- Open workspaces
Possible design considerations include partitions, acoustic panels, ceilings, flooring and furniture arrangements.
The appropriate solution depends on the building and workplace requirements.
Office Design for Different Industries
Different businesses can require different workplace layouts.
Real Estate Offices
May require sales desks, meeting rooms, client waiting areas and private cabins.
IT Companies
May prioritise workstations, team collaboration areas, meeting rooms and technical infrastructure.
Consultancy Firms
May require cabins, meeting rooms, reception and document storage.
Financial Offices
May require private workspaces, client meeting areas, secure storage and reception.
Creative Agencies
May benefit from collaborative spaces, flexible seating and informal meeting areas.
Professional Services
Law firms, accounting firms and similar businesses may require private cabins, meeting rooms and client reception areas.
Office Renovation and Redesign
An office design consultant can also help businesses renovate an existing workplace.
Office renovation may involve:
- New workstation layouts
- Partition changes
- Reception redesign
- New flooring
- False ceiling
- Lighting upgrades
- Furniture changes
- Branding
- Meeting room redesign
- Pantry improvements
Renovating an existing office can provide an opportunity to improve space utilisation without relocating the business.
Office Design for New Businesses
New businesses often have an opportunity to plan the workplace around their operational requirements from the beginning.
The planning process can consider:
- Number of employees
- Business workflow
- Future growth
- Required departments
- Meeting requirements
- Reception
- Storage
- Pantry
- Technology infrastructure
- Budget
This can help create a workplace that supports the company’s current and future needs.
Office Design Process in Siliguri
A typical office design project can follow several stages.
Step 1: Initial Consultation
Understand the company’s requirements, team size, business operations, budget and design preferences.
Step 2: Site Assessment
Measure and assess the available office space.
Step 3: Requirement Analysis
Determine the number and type of workspaces, meeting rooms, cabins and support areas.
Step 4: Space Planning
Develop the initial office layout.
Step 5: Design Development
Develop the architectural and interior design concept.
Step 6: Material and Furniture Planning
Select suitable materials, finishes and furniture according to the project requirements.
Step 7: Technical Coordination
Coordinate electrical, plumbing, HVAC, networking and other relevant requirements.
Step 8: Cost Estimation
Prepare a project estimate based on the available design information.
Step 9: Design Review
Review the design with the client and incorporate agreed revisions.
Step 10: Execution
Support the implementation process where execution services are included in the agreed scope.
How to Choose an Office Design Consultant in Siliguri
Choosing the right office design consultant can have a significant impact on the final workplace.
Review Previous Office Projects
Look for experience with offices similar to your business.
Understand the Scope
Ask whether the consultant provides:
- Space planning
- Interior design
- Furniture planning
- Lighting planning
- Material selection
- Technical coordination
- Estimation
- Site visits
- Execution support
Discuss Your Employee Count
The number of employees will directly influence the required workspace.
Explain Your Workflow
Tell the consultant how different teams interact and how visitors move through the office.
Discuss Future Expansion
If the company expects to grow, consider whether the design can accommodate additional employees.
Establish the Budget
A clear budget can help guide material, furniture and design decisions.
Why Choose Pioneer Consultancy for Office Design in Siliguri?
Pioneer Consultancy is an architectural and civil consultancy based in Siliguri.
The company states that it has more than 20 years of experience and works with experienced and young engineering professionals to provide solutions based on client requirements.
Its listed services include:
- Consultancy
- Planning
- Structure Designing
- Interior Designing
- Estimating
- Landscaping
- Surveying
- Execution
This range of services can support different aspects of an office development or renovation project, depending on the agreed scope.
For office projects, specialist professionals may also be required for electrical, HVAC, fire safety, networking, accessibility, and other technical requirements.
Explore Pioneer Consultancy’s services to learn more.
Benefits of Hiring an Office Design Consultant
Better Space Utilisation
Make efficient use of your available office area.
Improved Employee Experience
Plan workspaces around employee needs and daily activities.
Professional Appearance
Create an office that reflects your brand and business.
Better Workflow
Organise departments and spaces according to business operations.
Cost Awareness
Consider design and material costs before implementation.
Better Coordination
Coordinate architecture, interiors and technical services.
Future Flexibility
Plan for potential changes and business growth.
Frequently Asked Questions
What does an office design consultant do?
An office design consultant helps businesses plan and design workplace environments, including space planning, workstations, cabins, meeting rooms, reception areas, furniture layouts, interiors, lighting and other requirements.
How much does office design consultancy cost in Siliguri?
The cost depends on office size, design complexity, number of employees, scope of services, materials, furniture, documentation and execution requirements.
Can an office design consultant design a small office?
Yes. Professional planning can help make effective use of small office spaces while accommodating workstations, meeting areas, storage and other essential facilities.
Can an office design consultant help with office renovation?
Yes. Office renovation can include space reorganisation, furniture changes, partition modifications, lighting, flooring, ceilings, reception redesign and branding.
How can office design improve productivity?
Good office planning can support comfortable workspaces, efficient movement, collaboration, privacy, lighting, storage and communication. The specific impact depends on how the workplace is designed and operated.
What should be included in an office layout?
Depending on the business, an office layout may include reception, workstations, cabins, meeting rooms, conference rooms, pantry, storage, toilets and circulation areas.
Can an office design consultant plan furniture?
Yes. Furniture dimensions and placement can be incorporated into the office layout.
Does office design include interior design?
Office design can include or coordinate with interior design depending on the project scope. Pioneer Consultancy lists interior designing among its services.
Can an office design consultant help with electrical planning?
Electrical requirements can be coordinated with the office layout, but electrical design and installation should be handled by qualified professionals.
Can office design include branding?
Yes. Company logos, colours, signage and other brand elements can be incorporated into the office environment.
Does Pioneer Consultancy provide office design services in Siliguri?
Pioneer Consultancy provides architectural and civil consultancy services in Siliguri, including planning, interior designing, structure designing, estimating, surveying, landscaping and execution.
How long does office design take?
The timeline depends on the office size, complexity, number of departments, design revisions, technical coordination, material selection and execution requirements.
Get Professional Office Design Consultancy in Siliguri
A well-designed office can provide a better environment for employees while creating a professional experience for clients and visitors.
Whether you are setting up a new office, relocating your business, expanding your workspace, or renovating an existing office, professional design consultancy can help you plan the available space around your business requirements.
From office space planning and workstation layouts to reception design, meeting rooms, cabins, furniture planning, lighting, interiors, branding, technical coordination, estimation and execution support, a professional consultant can help bring the different elements of the project together.
Pioneer Consultancy provides architectural and civil consultancy services in Siliguri, including planning, structure designing, interior designing, estimating, landscaping, surveying, and execution.
If you are looking for an office design consultant in Siliguri, contact Pioneer Consultancy to discuss your office requirements.
Pioneer Consultancy
Ground Floor, Purnendu Apartment
Deshbandhu Para, Main Road
NJP, Siliguri – 734004
Phone: 9832007838
Email: info@pioneerconsultancy.co.in