


Planning a commercial property requires careful consideration of the site, building use, floor area, circulation, parking, façade, services, structure, budget, and future requirements. A well-designed commercial building should not only look professional but also provide an efficient and practical environment for businesses, customers, employees, and visitors.
Professional commercial building design in Siliguri can help property owners and developers transform their requirements into a structured architectural concept and building plan.
Whether you are planning a commercial complex, office building, showroom, retail property, shopping centre, restaurant, clinic, mixed-use building, or other business premises, professional building design can help you make better decisions before construction begins.
Pioneer Consultancy provides architectural and civil consultancy services in Siliguri, including planning, structure designing, interior designing, estimating, landscaping, surveying, and execution.
What Is Commercial Building Design?
Commercial building design is the process of planning and developing a building intended primarily for business or commercial activities.
Depending on the project, commercial building design may involve:
- Site planning
- Building planning
- Floor plans
- Space planning
- Architectural design
- Building elevation
- Façade design
- Parking planning
- Circulation planning
- Staircase planning
- Service areas
- Structural coordination
- Electrical coordination
- Plumbing coordination
- HVAC coordination
- Fire-safety coordination
- Interior planning
- 3D visualisation
- Cost estimation
- Execution coordination
The exact requirements depend on the building type, site conditions, applicable regulations, and intended use.
Why Is Commercial Building Design Important?
A commercial building represents a significant investment. Good planning at the beginning can help avoid unnecessary design changes and improve the functionality of the completed property.
1. Better Use of Available Land
Commercial sites often need to accommodate several competing requirements.
A site plan may need to consider:
- Building footprint
- Parking
- Entry and exit
- Pedestrian movement
- Landscaping
- Service access
- Fire access
- Setbacks
- Utility areas
Efficient planning can help balance these requirements.
2. Functional Floor Planning
Different businesses require different layouts.
For example:
- Offices need workspaces and meeting rooms.
- Showrooms need product display areas.
- Restaurants need dining and service areas.
- Clinics need reception, consultation and treatment spaces.
- Retail buildings need customer circulation and storage.
Commercial building design should therefore begin with the intended use of the property.
3. Better Customer Experience
For customer-facing businesses, building design can influence how visitors enter, move through, and use the property.
Planning can consider:
- Entrance visibility
- Reception
- Waiting areas
- Customer circulation
- Signage
- Parking
- Accessibility
- Lighting
- Restrooms
A clear and practical layout can make a commercial property easier to use.
4. Professional Building Appearance
The exterior of a commercial building can influence how customers perceive the business.
Commercial façade design may incorporate:
- Glass
- Metal
- Stone
- Exterior paint
- Cladding
- Signage
- Lighting
- Balconies
- Architectural projections
The final façade should be appropriate for the building’s purpose and local requirements.
5. Better Coordination Before Construction
Commercial projects often involve multiple professionals.
These can include:
- Architects
- Civil engineers
- Structural engineers
- Interior designers
- Electrical consultants
- HVAC professionals
- Plumbing professionals
- Fire-safety professionals
- Contractors
Early design coordination can help identify potential conflicts before execution.
Types of Commercial Buildings That Can Be Designed
Commercial building design can be adapted to different types of projects.
Commercial Complex Design
Commercial complexes may include multiple shops, offices or service businesses within the same development.
Planning may include:
- Multiple units
- Common circulation
- Staircases
- Lifts
- Parking
- Toilets
- Service areas
- Signage
- Common spaces
Office Building Design
Office buildings require careful planning of workspaces and support areas.
Depending on the project, an office building may include:
- Reception
- Workstations
- Cabins
- Meeting rooms
- Conference rooms
- Pantry
- Storage
- Toilets
- Common areas
For office-specific requirements, you can also explore Office Design Consultant in Siliguri.
Showroom Building Design
A showroom should provide enough space for product displays while maintaining comfortable customer movement.
Design considerations can include:
- Entrance
- Display areas
- Customer circulation
- Reception
- Sales counters
- Storage
- Parking
- Signage
- Lighting
Large showroom projects may also require loading and service access planning.
Retail Building Design
Retail properties require careful consideration of customer movement and product visibility.
A retail building design may include:
- Shop areas
- Display zones
- Customer entrances
- Service areas
- Storage
- Toilets
- Parking
- Signage
- Vertical circulation
Restaurant and Café Building Design
Restaurant design requires coordination between customer-facing and operational areas.
Planning can include:
- Entrance
- Reception
- Dining
- Kitchen
- Storage
- Wash areas
- Staff areas
- Toilets
- Service circulation
- Outdoor seating where applicable
Food-service projects may require additional technical and regulatory considerations.
Clinic and Healthcare Commercial Buildings
Commercial healthcare properties may include:
- Clinics
- Diagnostic centres
- Dental clinics
- Day-care facilities
- Medical offices
Planning can consider:
- Reception
- Waiting areas
- Consultation rooms
- Treatment areas
- Staff spaces
- Storage
- Patient circulation
- Accessibility
Healthcare facilities can involve specialised planning and regulatory requirements, so appropriate specialist consultants should be involved.
Mixed-Use Building Design
Mixed-use buildings combine different uses within the same development.
For example:
Ground Floor: Retail
Upper Floors: Offices or residential units
Mixed-use projects require careful planning of:
- Separate entrances
- Vertical circulation
- Parking
- Services
- Security
- Fire safety
- Common areas
Commercial Building Site Planning
Site planning is one of the first stages of a commercial building project.
It may consider:
Building Location
Where the building should be positioned on the site.
Vehicle Access
How cars and other vehicles enter and leave the property.
Parking
Where customer, employee and service vehicles will be accommodated.
Pedestrian Movement
Safe and convenient movement between parking, entrances and internal areas.
Service Access
Delivery and maintenance access where required.
Landscaping
Green areas and outdoor spaces can be incorporated where appropriate.
Setbacks and Regulations
The design must account for applicable local development regulations and approvals.
Commercial Building Floor Plan Design
The floor plan determines how spaces are organised inside the building.
Depending on the building type, it may show:
- Rooms
- Shops
- Offices
- Corridors
- Staircases
- Lifts
- Toilets
- Storage
- Service areas
- Entrances
A good floor plan should balance usable space with circulation and required services.
Commercial Building Elevation Design
The elevation shows the external appearance of the proposed building.
Commercial elevation design may include:
- Main entrance
- Windows
- Glass façade
- Balconies
- Signage
- Cladding
- Lighting
- Exterior finishes
The elevation should complement the building’s function and architectural concept.
Commercial Façade Design
The façade is an important component of a commercial building because it forms the property’s visible identity.
Possible façade elements include:
- Glass
- Aluminium
- Stone
- Brick
- Metal
- Concrete
- Exterior paint
- Louvers
- Signage
- Architectural lighting
Material selection should consider aesthetics, durability, maintenance and project budget.
Commercial Building Parking Planning
Parking can be an important consideration for commercial properties.
Depending on the site and applicable requirements, planning may consider:
- Customer parking
- Employee parking
- Two-wheeler parking
- Accessible parking
- Entry and exit
- Service vehicles
- Pedestrian paths
Parking requirements vary according to building type, location, regulations and development standards.
Commercial Building Entrance Design
The entrance should be easy to identify and access.
Design considerations can include:
- Main entrance
- Canopy
- Reception
- Signage
- Drop-off area
- Accessibility
- Lighting
- Pedestrian movement
For larger properties, separate customer and service entrances may be appropriate.
Commercial Building Circulation Planning
Circulation refers to how people and vehicles move through the property.
Good circulation planning can help organise:
- Pedestrian movement
- Vehicle movement
- Customer flow
- Staff movement
- Service movement
- Emergency access
Staircases, lifts and corridors should be positioned according to the building’s requirements and applicable codes.
Commercial Building Structural Coordination
The architectural design needs to work with the structural system.
Structural coordination can consider:
- Columns
- Beams
- Slabs
- Foundations
- Staircases
- Load requirements
- Building spans
Structural design should be carried out by qualified structural professionals based on site conditions, applicable codes and engineering requirements.
Pioneer Consultancy also lists structure designing among its services.
Commercial Building Services Planning
Modern commercial buildings require several technical systems.
These can include:
- Electrical
- Plumbing
- Water supply
- Drainage
- HVAC
- Fire safety
- Lighting
- Networking
- Security systems
These systems should be coordinated with the architectural layout to avoid conflicts during construction.
3D Commercial Building Design
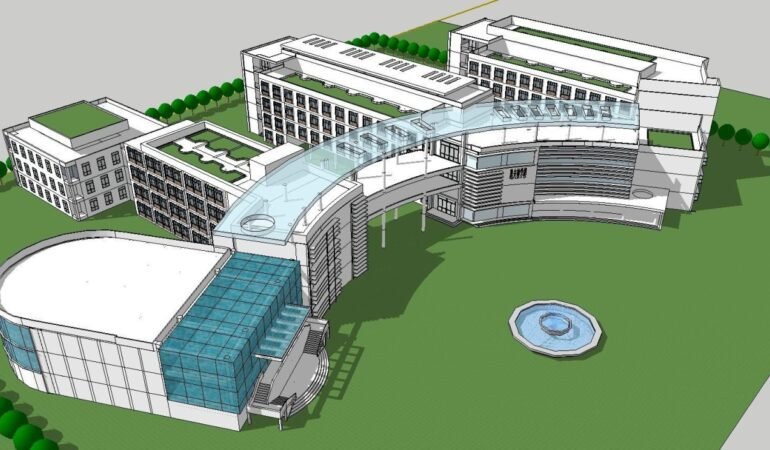
3D visualisation can help clients understand the proposed commercial building before construction.
A 3D model may show:
- Building façade
- Entrance
- Windows
- Materials
- Colours
- Parking
- Landscaping
- Signage
- Exterior lighting
For projects requiring detailed visualisation, you can internally link to 3D Architectural Design in Siliguri.
Commercial Building Interior Planning
The interior requirements depend heavily on the building’s purpose.
For example, an office may require:
- Workstations
- Cabins
- Meeting rooms
A showroom may require:
- Product displays
- Customer circulation
- Sales counters
A restaurant may require:
- Dining
- Kitchen
- Service areas
The interior design should therefore be coordinated with the building’s architectural planning.
Sustainable Commercial Building Design
Commercial projects can also consider resource efficiency during the design stage.
Potential considerations include:
- Natural daylight
- Natural ventilation where appropriate
- Energy-efficient lighting
- Efficient HVAC systems
- Water conservation
- Rainwater management
- Landscaping
- Durable materials
- Waste management
The appropriate strategies depend on the site, climate, building use and project budget.
Commercial Building Design Process
A typical commercial building design process can include the following stages.
Step 1: Project Consultation
Understand the client’s objectives, property use, budget and development plans.
Step 2: Site Assessment
Review site dimensions, access, surrounding conditions and available information.
Step 3: Requirement Analysis
Determine the intended commercial use, floor requirements, parking and other facilities.
Step 4: Concept Planning
Develop an initial architectural concept based on the project requirements.
Step 5: Site and Floor Planning
Develop site layouts and floor plans.
Step 6: Elevation and Façade Design
Develop the external appearance of the building.
Step 7: Structural Coordination
Coordinate the architectural concept with the structural system.
Step 8: Services Coordination
Coordinate relevant electrical, plumbing, HVAC, fire-safety and other technical requirements.
Step 9: 3D Visualisation
Prepare 3D views or renders where required.
Step 10: Cost Estimation
Develop an estimate based on the available design and project information.
Step 11: Approvals and Documentation
Prepare or coordinate required documentation for applicable approvals.
Step 12: Execution
Support project implementation according to the agreed scope.
Commercial Building Design and Approvals in Siliguri
Commercial construction projects may require different approvals, permissions and compliance documentation depending on the location, building type, size, occupancy and proposed use.
The applicable requirements can involve:
- Building plans
- Development regulations
- Fire safety
- Structural requirements
- Parking
- Accessibility
- Environmental considerations
- Utility requirements
Because regulations can change and vary by project, property owners should confirm current requirements with the relevant authorities and qualified professionals before construction.
How Much Does Commercial Building Design Cost in Siliguri?
There is no single fixed price for commercial building design.
The cost can depend on:
- Plot size
- Built-up area
- Number of floors
- Building type
- Design complexity
- Architectural scope
- Structural requirements
- 3D visualisation
- Interior design
- Site visits
- Documentation
- Number of revisions
- Execution requirements
For an accurate estimate, the project details and site information should be reviewed before the consultancy scope and fees are finalised.
How to Choose a Commercial Building Design Consultant in Siliguri
Choosing the right consultant is an important decision for a commercial project.
Check Relevant Experience
Look for experience with similar commercial projects.
Review Previous Designs
Ask to see examples of:
- Commercial buildings
- Offices
- Showrooms
- Retail properties
- Mixed-use buildings
Understand the Scope
Clarify whether the consultant handles:
- Planning
- Architecture
- Structure
- Interior design
- Estimation
- Surveying
- Landscaping
- Execution
Discuss Your Budget
Your budget can influence the building’s materials, finishes, size and design complexity.
Ask About Site Visits
Understand whether site visits and project supervision are included.
Why Choose Pioneer Consultancy for Commercial Building Design in Siliguri?
Pioneer Consultancy is an architectural and civil consultancy based in Siliguri.
The company states that it has more than 20 years of experience and works with experienced and young engineering professionals to develop solutions based on client requirements.
Its listed services include:
- Consultancy
- Planning
- Structure Designing
- Interior Designing
- Estimating
- Landscaping
- Surveying
- Execution
This combination of services can be useful for clients planning commercial properties where architectural, structural, estimation and execution requirements need to be coordinated.
For specialised projects, additional qualified consultants may be required for areas such as fire safety, electrical systems, HVAC, environmental compliance, accessibility and other technical disciplines.
Explore Pioneer Consultancy’s services.
Benefits of Professional Commercial Building Design
Efficient Land Utilisation
Plan the building and supporting facilities around the available site.
Better Space Planning
Create functional floor layouts based on the intended commercial use.
Professional Appearance
Develop a façade and architectural identity appropriate for the business.
Improved Circulation
Plan movement for customers, employees, vehicles and services.
Better Cost Planning
Understand major design and construction requirements before execution.
Improved Coordination
Coordinate architectural, structural and technical requirements.
Future Flexibility
Consider potential expansion or changes in business requirements.
Frequently Asked Questions
What is commercial building design?
Commercial building design is the planning and architectural development of buildings intended for business activities such as offices, shops, showrooms, restaurants, clinics and commercial complexes.
Why is commercial building design important?
It helps organise the site, floor spaces, circulation, parking, façade, services and other requirements around the intended use of the property.
Can I get commercial building design in Siliguri?
Yes. Commercial building projects in Siliguri can be planned according to the site, building use, client requirements and applicable regulations.
What types of commercial buildings can be designed?
Commercial design can be used for offices, showrooms, retail buildings, commercial complexes, restaurants, clinics, mixed-use buildings and other business properties.
Does commercial building design include floor plans?
Depending on the agreed scope, commercial building design can include site planning, floor plans, elevations, sections, architectural details and other design documentation.
Can 3D views be created for commercial buildings?
Yes. 3D architectural visualisation can show the proposed façade, materials, colours, landscaping, parking and other visual elements.
Can commercial building design include parking planning?
Yes. Parking and vehicle circulation can be considered as part of the site planning process, subject to applicable requirements.
Does commercial building design include structural design?
It can involve coordination between architectural and structural design. Structural calculations and engineering should be undertaken by qualified structural professionals.
Can an existing commercial building be redesigned?
Yes. Existing commercial properties can be renovated, extended or redesigned depending on site conditions, structural feasibility and applicable regulations.
How much does commercial building design cost in Siliguri?
The cost depends on the size, complexity, building type, scope of services, number of floors, documentation, 3D requirements and other project factors.
How long does commercial building design take?
The timeline depends on the project size, complexity, site information, design revisions, technical coordination and approval requirements.
Does Pioneer Consultancy provide commercial building design in Siliguri?
Pioneer Consultancy provides architectural and civil consultancy services in Siliguri, including planning, structure designing, interior designing, estimating, surveying, landscaping and execution.
Get Professional Commercial Building Design in Siliguri
A commercial property is a major investment, and good planning can help create a building that is functional, practical and appropriate for its intended business use.
Whether you are planning a commercial complex, office building, showroom, retail property, restaurant, clinic, mixed-use development, or another commercial project, professional building design can help you plan the site, floor layout, façade, parking, circulation, structure and services before construction.
Pioneer Consultancy provides architectural and civil consultancy services in Siliguri, including planning, structure designing, interior designing, estimating, landscaping, surveying and execution.
If you are looking for commercial building design in Siliguri, contact Pioneer Consultancy to discuss your site and project requirements.
Pioneer Consultancy
Ground Floor, Purnendu Apartment
Deshbandhu Para, Main Road
NJP, Siliguri – 734004
Phone: 9832007838
Email: info@pioneerconsultancy.co.in