

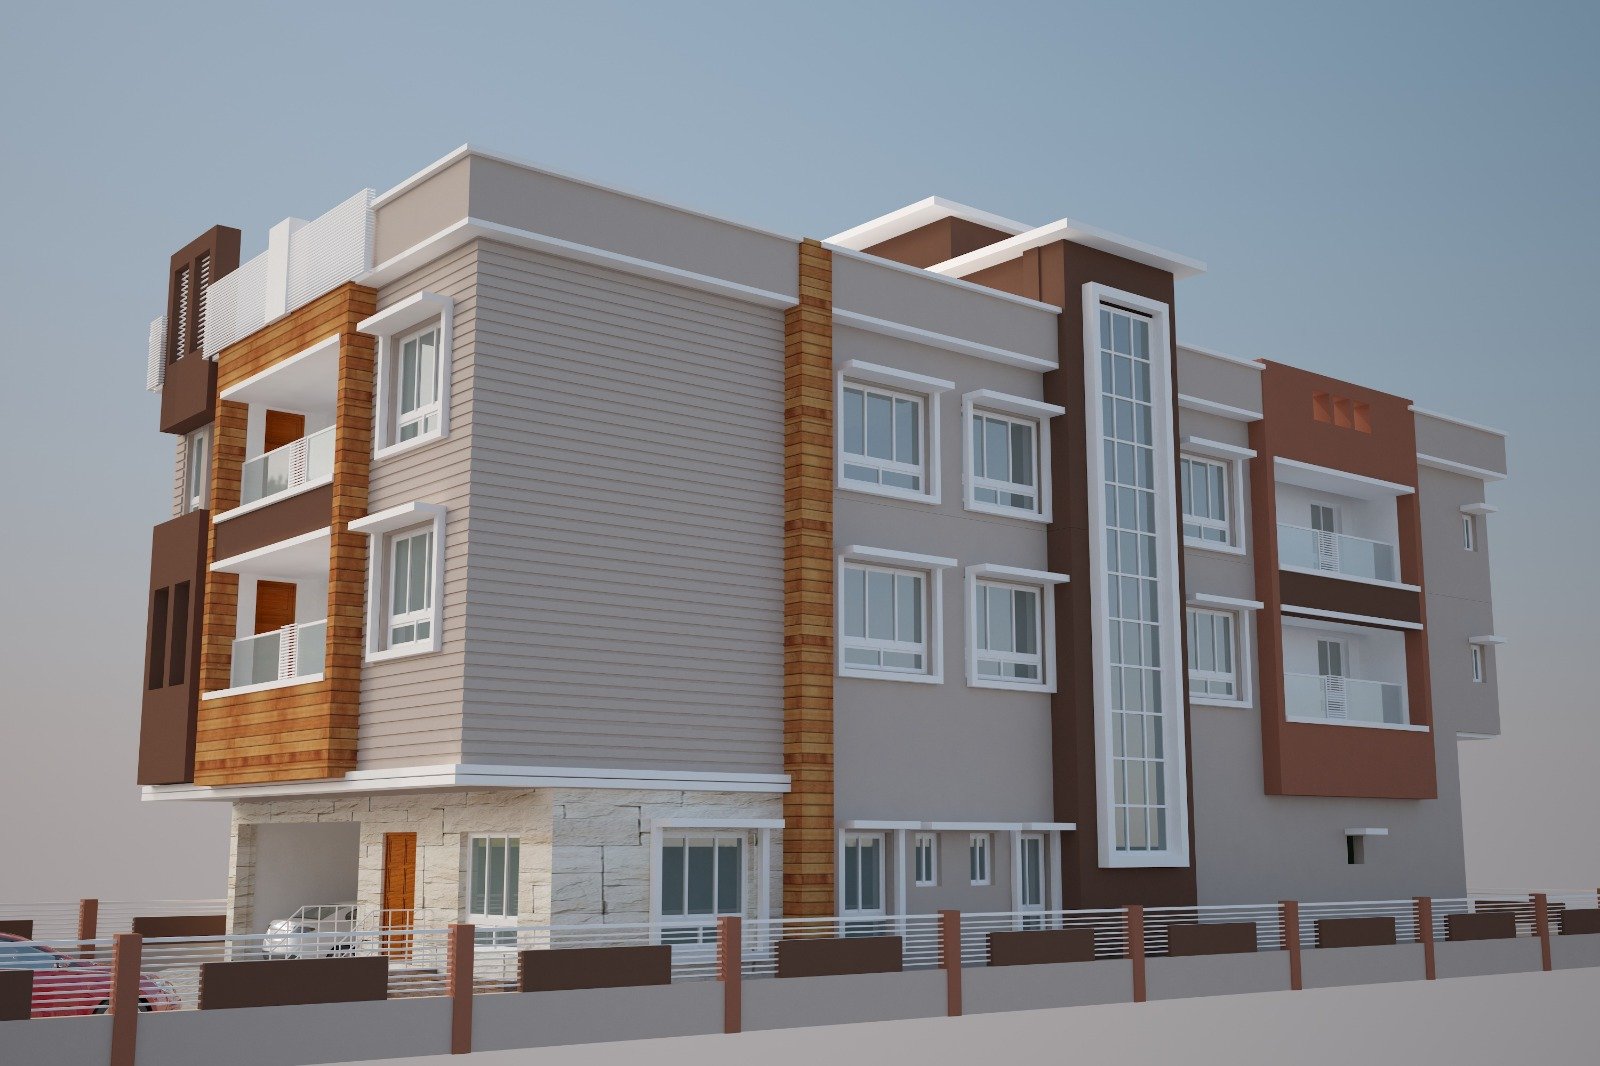
Building a home in Gangtok is a unique experience. The city’s scenic landscape, sloping terrain, pleasant climate, and growing residential developments require thoughtful planning to create homes that are beautiful, safe, and practical. Many homeowners also prefer incorporating Vastu Shastra into their home designs to create balanced and harmonious living spaces.
If you’re searching for Vastu-friendly house planning in Gangtok, Pioneer Consultancy offers professional architectural design, residential planning, civil engineering consultancy, and customized Vastu-aware house planning solutions. We combine modern architectural practices with your Vastu preferences to create homes that are functional, aesthetically appealing, and designed for comfortable everyday living.
Whether you’re planning a villa, duplex, independent home, or holiday residence, our experienced team helps transform your vision into a well-planned home built for the future.
What Is Vastu-Friendly House Planning?
Vastu Shastra is a traditional Indian architectural system that considers factors such as building orientation, room placement, natural light, ventilation, and spatial balance.
Many homeowners choose Vastu-friendly planning because it helps create homes that:
- Make efficient use of available space
- Improve natural ventilation
- Increase daylight inside the home
- Support practical room layouts
- Encourage comfortable living
- Blend traditional preferences with modern design
Our role is to understand your priorities and incorporate Vastu considerations into a design that also meets structural, architectural, and site-specific requirements.
Benefits of Vastu-Friendly House Planning
A professionally planned home provides long-term comfort, functionality, and flexibility.
Efficient Space Utilization
Every room is planned to maximize usable space while maintaining smooth movement throughout the home.
Better Natural Lighting
Proper window placement allows sunlight to illuminate living spaces, reducing energy consumption during the day.
Improved Ventilation
Well-planned airflow helps create a healthier and more comfortable indoor environment.
Functional Floor Plans
Thoughtful layouts improve convenience, privacy, and day-to-day usability for every member of the family.
Future Expansion
Our residential plans also consider future requirements, making it easier to expand your home when needed.
Our Vastu-Friendly House Planning Services
At Pioneer Consultancy, we provide complete residential planning solutions, including:
- Customized house plans
- Vastu-aware floor planning
- Architectural design
- Elevation design
- Structural planning
- Civil engineering consultancy
- Duplex house design
- Villa planning
- Construction consultancy
- Residential project guidance
Every house is designed according to your plot size, family requirements, lifestyle, and budget.
Residential House Design Solutions
We design homes for a wide range of residential projects, including:
- Independent houses
- Duplex homes
- Villas
- Apartments
- Luxury residences
- Holiday homes
- Multi-storey buildings
- Compact urban homes
Our designs combine modern architecture with practical planning to create comfortable and visually appealing living spaces.
House Planning for Hilly Terrain
Constructing a home in Gangtok often requires additional planning due to varying land contours and environmental conditions.
Our team carefully considers:
- Site slope
- Land utilization
- Structural stability
- Drainage planning
- Natural sunlight
- Ventilation
- Safe access
- Long-term durability
By integrating these factors into the design process, we create homes that are both attractive and practical for hillside locations.
Modern Architecture with Personalized Vastu Preferences
Modern homes can successfully incorporate Vastu preferences without sacrificing design quality.
Our architectural approach includes:
- Open floor layouts
- Contemporary elevations
- Smart storage solutions
- Energy-efficient planning
- Spacious living areas
- Functional kitchens
- Comfortable bedrooms
- Practical circulation spaces
This allows homeowners to enjoy both modern living and layouts that reflect their personal preferences.
Why Choose Pioneer Consultancy?
Experienced Architectural Team
Our architects and engineers specialize in residential planning, structural consultancy, and customized home design.
Tailor-Made Designs
Every project is developed according to your family’s lifestyle, plot dimensions, budget, and future requirements.
Integrated Planning
We combine architectural expertise, engineering knowledge, and your Vastu preferences to create balanced and practical residential designs.
End-to-End Consultancy
From concept planning to engineering guidance and construction support, we assist throughout the entire project.
Focus on Quality
Our commitment is to create homes that are safe, durable, functional, and aesthetically pleasing.
Our House Planning Process
- Initial consultation
- Site inspection
- Requirement analysis
- Concept planning
- Floor plan development
- Architectural design
- Structural coordination
- Final design approval
- Construction guidance
Areas We Serve
Pioneer Consultancy proudly offers residential planning services across:
- Gangtok
- Namchi
- Pakyong
- Rangpo
- Singtam
- Mangan
- East Sikkim
- South Sikkim
- North Sikkim
- West Sikkim
Explore More from Pioneer Consultancy
Learn more about our architectural and engineering services:
- Services: https://pioneerconsultancy.co.in/services/
- Gallery: https://pioneerconsultancy.co.in/gallery/
Visit our gallery to see completed residential projects and discover how Pioneer Consultancy delivers innovative architectural and engineering solutions for homes across Gangtok and Sikkim.
Frequently Asked Questions
What is Vastu-friendly house planning?
Vastu-friendly house planning involves designing a home with consideration for traditional Vastu principles while also ensuring practical layouts, natural light, ventilation, and modern architectural standards.
Does Pioneer Consultancy provide Vastu-aware home designs in Gangtok?
Yes. We create customized residential house plans that incorporate your Vastu preferences alongside modern architectural and engineering best practices.
Can modern homes follow Vastu principles?
Yes. Modern architectural design and Vastu considerations can often be integrated to create homes that are functional, attractive, and comfortable.
Do you design villas and duplex houses?
Absolutely. We provide customized designs for villas, duplex homes, apartments, independent houses, and holiday residences.
Why should I hire an architectural consultant before building a house?
An architectural consultant helps optimize space, improve functionality, ensure structural safety, reduce construction errors, and create a home that suits your lifestyle and budget.
Do you also provide civil engineering consultancy?
Yes. Pioneer Consultancy offers structural planning, engineering consultancy, construction guidance, and complete residential project support.
Conclusion
Building a home in Gangtok requires thoughtful planning that respects both the natural landscape and your family’s lifestyle. Choosing Vastu-friendly house planning in Gangtok allows you to combine modern architectural design with your personal preferences for balanced, functional, and comfortable living spaces.
At Pioneer Consultancy, we specialize in customized residential planning, architectural design, civil engineering consultancy, and Vastu-aware house planning for homeowners across Gangtok and Sikkim. Our experienced team is committed to designing homes that are safe, elegant, practical, and built to stand the test of time.
If you’re planning your dream home, villa, or holiday residence, contact Pioneer Consultancy today and let our experts help you create a home that perfectly blends innovation, functionality, and your vision for the future.