


Looking for a professional commercial interior designer in Siliguri to design or renovate your business space? A well-planned commercial interior can help businesses create a professional environment, utilise available space efficiently, improve customer experience, and represent their brand effectively.
Commercial interior design covers a wide range of spaces, including offices, retail stores, showrooms, restaurants, clinics, salons, corporate spaces, educational establishments, and other business premises.
From initial space planning to furniture, lighting, flooring, ceilings, partitions, branding, and interior finishes, every element can be planned according to the purpose of the space.
Pioneer Consultancy provides architectural and civil consultancy services in Siliguri, including planning, structure designing, interior designing, estimating, landscaping, surveying, and execution.
What Is Commercial Interior Design?
Commercial interior design is the process of planning and designing interiors used for business or professional purposes.
Unlike residential interiors, commercial spaces often need to accommodate customers, employees, visitors, equipment, products, and business operations simultaneously.
Commercial interior design can include:
- Space planning
- Office interiors
- Retail interiors
- Showroom design
- Restaurant interiors
- Clinic interiors
- Corporate interiors
- Reception design
- Workstations
- Cabins
- Meeting rooms
- Customer waiting areas
- Display areas
- Storage
- Lighting
- Flooring
- False ceilings
- Partitions
- Furniture
- Branding
- Signage
The design should balance functionality, aesthetics, customer experience, employee requirements, and business objectives.
Why Hire a Commercial Interior Designer in Siliguri?
A commercial property is an important part of a business’s physical presence.
Professional interior design can help you make better decisions about how the space is organised and presented.
1. Efficient Space Utilisation
Commercial properties can have different shapes, dimensions, columns, entrances, windows, and service areas.
A professional designer can plan the space around these existing conditions.
2. Better Customer Experience
For customer-facing businesses, the interior directly affects how visitors move through and experience the space.
The design can consider:
- Entrance
- Reception
- Waiting areas
- Product displays
- Circulation
- Seating
- Service counters
3. Professional Brand Image
Your commercial space can communicate your company’s identity.
Branding can be incorporated through:
- Colours
- Logo
- Signage
- Feature walls
- Furniture
- Materials
- Lighting
4. Improved Workplace Functionality
For offices and professional businesses, the interior should support everyday operations.
Workstations, cabins, meeting rooms, storage, and circulation can be arranged according to the organisation’s workflow.
5. Better Planning Before Execution
Detailed planning before construction or renovation can help reduce unnecessary changes during execution.
Commercial Interior Design Services in Siliguri
A commercial interior designer can work on different types of business spaces.
Office Interior Design
Office interiors may include:
- Reception
- Workstations
- Manager cabins
- Executive cabins
- Meeting rooms
- Conference rooms
- Pantry
- Storage
- Employee areas
The design can be developed according to employee numbers, departments, workflow, and business requirements.
If you’re specifically searching for office design services, explore our related topic on office interior design in Siliguri.
Retail Store Interior Design
Retail interiors need to balance product presentation with customer movement.
A retail interior can include:
- Entrance design
- Product displays
- Shelving
- Cash counter
- Customer circulation
- Changing rooms
- Storage
- Lighting
- Branding
The layout should be based on the type and quantity of products being displayed.
Showroom Interior Design
Showrooms require careful planning because products need to be displayed while maintaining comfortable customer movement.
Showroom design may include:
- Product display zones
- Reception
- Consultation areas
- Demonstration areas
- Customer seating
- Storage
- Branding
- Lighting
Automobile, furniture, electronics, lifestyle, and other showrooms may each require different layouts.
Restaurant Interior Design
Restaurant interiors need to consider both customer experience and operational requirements.
Design considerations can include:
- Entrance
- Reception
- Dining area
- Tables and seating
- Counter
- Kitchen coordination
- Washrooms
- Storage
- Lighting
- Branding
- Circulation
The interior should also be coordinated with relevant technical and safety requirements.
Café Interior Design
Cafés often benefit from creating a distinctive atmosphere while maintaining efficient seating and service circulation.
Design elements may include:
- Counter
- Seating
- Tables
- Wall finishes
- Lighting
- Branding
- Display areas
- Storage
The design should reflect the café’s concept and customer profile.
Clinic Interior Design
Commercial interior design can also apply to clinics and professional healthcare premises.
Clinic interiors may include:
- Reception
- Waiting area
- Consultation rooms
- Treatment areas
- Storage
- Staff areas
- Circulation
Healthcare projects may require specialist architectural, MEP, fire-safety, infection-control, and regulatory considerations depending on the facility.
Salon Interior Design
A salon needs to accommodate customers, staff, equipment, storage, and service areas.
Interior planning can include:
- Reception
- Waiting area
- Styling stations
- Wash areas
- Treatment rooms
- Product displays
- Storage
- Lighting
Furniture and materials should be selected with regular cleaning and maintenance in mind.
Corporate Commercial Interior Design
Corporate spaces often require a professional and consistent appearance.
Corporate interior design can include:
- Reception
- Workstations
- Executive cabins
- Conference rooms
- Meeting rooms
- Collaboration areas
- Employee spaces
- Pantry
- Storage
Company branding can be integrated into the design without compromising functionality.
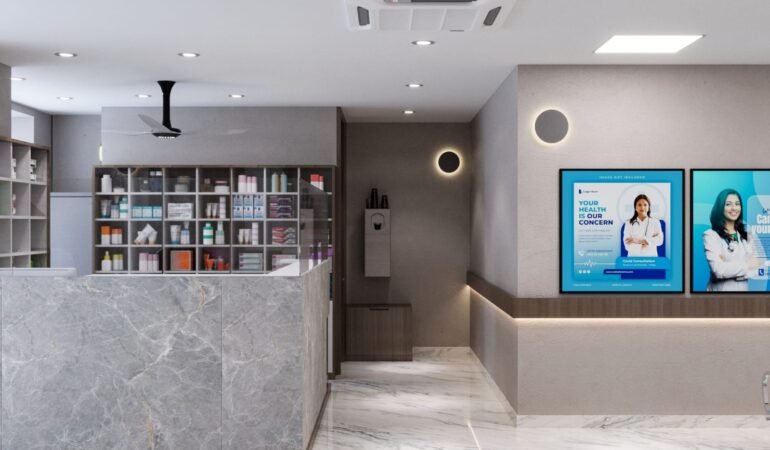
Commercial Interior Design for Small Businesses
Small businesses may have limited space and budget.
A good design can help prioritise the most important areas.
For example, a small commercial space may need:
- Reception
- Customer seating
- Workstations
- Storage
- Display area
- Service counter
Space-saving furniture and efficient layouts can help maximise usable space.
Commercial Interior Design for New Businesses
If you’re starting a new business in Siliguri, interior planning should ideally begin before the fit-out work.
The design process can consider:
- Business requirements
- Customer flow
- Employee requirements
- Equipment
- Storage
- Branding
- Furniture
- Lighting
- Budget
- Future expansion
Planning these requirements early can help create a more organised project.
Commercial Interior Renovation in Siliguri
An existing commercial space may need renovation because of:
- Business expansion
- Rebranding
- Outdated interiors
- Poor space utilisation
- New furniture requirements
- Change of business use
- Increased customer traffic
- New operational requirements
Commercial renovation can include:
- Flooring
- Ceiling
- Lighting
- Partitions
- Furniture
- Reception
- Workstations
- Storage
- Wall finishes
- Branding
Before modifying an existing property, the condition of the building and relevant technical requirements should be assessed.
Commercial Space Planning
Space planning is one of the most important parts of commercial interior design.
A designer may consider:
- Available floor area
- Entrance
- Windows
- Columns
- Staircases
- Circulation
- Customer movement
- Employee movement
- Furniture
- Storage
- Equipment
- Service areas
The goal is to create a practical layout that supports the business.
Commercial Reception Design
Reception areas are important for many commercial spaces.
A reception can include:
- Reception desk
- Visitor seating
- Company logo
- Feature wall
- Lighting
- Signage
- Storage
The design should provide a clear entrance and comfortable experience for visitors.
Commercial Lighting Design
Lighting can influence both functionality and appearance.
Different commercial spaces may require different lighting approaches.
Retail
Lighting can help highlight products and displays.
Office
Lighting should support employee tasks and comfortable working conditions.
Restaurant
Lighting can contribute to the atmosphere while supporting dining activities.
Showroom
Lighting can be used to highlight products.
The lighting design should be coordinated with the interior layout and building services.
Commercial Flooring Design
Commercial floors typically experience significant foot traffic.
Material selection can consider:
- Durability
- Maintenance
- Cleaning
- Appearance
- Cost
- Safety
- Expected usage
Different areas may require different flooring solutions.
Commercial False Ceiling Design
False ceilings can contribute to the visual appearance of a commercial space while helping coordinate services such as:
- Lighting
- Air-conditioning
- Electrical systems
- Data infrastructure
- Acoustic elements
The design should be coordinated with the technical requirements of the property.
Commercial Wall Design
Walls can be used to establish the visual character of a commercial space.
Possible finishes include:
- Paint
- Wallpaper
- Wood
- Glass
- Decorative panels
- Stone finishes
- Graphics
- Branding
Materials should be selected according to the type of commercial space and expected maintenance.
Commercial Furniture Planning
Furniture should be selected according to the function of the space.
Commercial furniture can include:
- Workstations
- Office desks
- Reception counters
- Display units
- Shelves
- Chairs
- Conference tables
- Customer seating
- Storage cabinets
Furniture dimensions should be coordinated with the overall floor plan.
Commercial Branding Through Interior Design
Interior design can help businesses create a consistent physical brand identity.
Brand elements can include:
- Logo
- Brand colours
- Typography
- Signage
- Graphics
- Feature walls
- Display areas
- Custom furniture
The objective is to create a recognisable environment while maintaining practical functionality.
Commercial Interior Design for Different Industries
Every business has different requirements.
Real Estate Offices
May require:
- Reception
- Sales workstations
- Client meeting rooms
- Manager cabins
- Property presentation areas
IT Companies
May require:
- Open workstations
- Meeting rooms
- Collaboration spaces
- Employee areas
- IT/server facilities
Retail Businesses
May require:
- Product displays
- Customer circulation
- Billing counter
- Storage
- Changing rooms
Restaurants
May require:
- Dining areas
- Kitchen
- Counter
- Customer waiting
- Storage
Professional Offices
CA firms, law firms, consultants, and other professionals may require:
- Reception
- Private cabins
- Meeting rooms
- Workstations
- Document storage
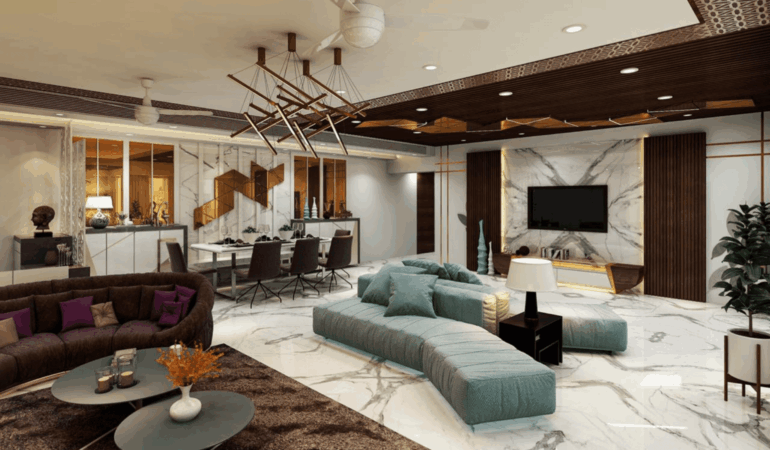
Commercial Interior Design and Architecture
Commercial interior projects often need coordination between architecture, structure, interiors, and building services.
Architectural planning establishes the broader building and spatial framework, while interior design focuses on the internal environment.
Pioneer Consultancy provides architectural and civil consultancy services along with interior designing.
You can explore the company’s architectural and civil consultancy services.
Commercial Interior Design and Structural Planning
Some commercial interior changes may interact with structural elements.
Examples can include:
- Wall modifications
- Heavy storage
- Equipment
- Built-in structures
- Large partitions
- Changes affecting existing building elements
Structural modifications should be assessed by qualified professionals before work begins.
Pioneer Consultancy also lists structure designing among its services.
Commercial Interior Cost in Siliguri
There is no universal price for commercial interior design.
The total project cost depends on:
- Property size
- Business type
- Design complexity
- Materials
- Furniture
- Flooring
- Ceiling
- Lighting
- Electrical work
- Partitions
- Storage
- Customisation
- Labour
- Technical requirements
A detailed project estimate should be prepared based on the actual site and scope.
Pioneer Consultancy lists estimating among its services.
Commercial Interior Design Process
A typical project may follow these stages:
1. Initial Consultation
Discuss the business, property, requirements, budget, and design preferences.
2. Site Assessment
Measure and inspect the commercial space.
3. Requirement Analysis
Identify customer, employee, operational, storage, equipment, and service requirements.
4. Space Planning
Develop the initial floor layout.
5. Concept Development
Establish the visual and functional direction.
6. Material Selection
Select furniture, flooring, ceiling, lighting, wall finishes, and other materials.
7. Detailed Design
Prepare drawings and specifications required for implementation.
8. Technical Coordination
Coordinate structural, electrical, HVAC, plumbing, and other technical requirements where applicable.
9. Estimation
Prepare an estimated project cost.
10. Execution
Implement the approved design.
11. Final Review
Inspect the completed commercial interior.
How to Choose a Commercial Interior Designer in Siliguri
Choosing the right professional is important for a commercial project.
Check Relevant Experience
Look for experience with commercial spaces similar to your project.
Review the Portfolio
Review previous projects, layouts, design concepts, and completed interiors where available.
Discuss Your Requirements
Explain:
- Business type
- Property size
- Employee count
- Customer traffic
- Equipment
- Storage
- Branding
- Budget
- Future expansion
Understand the Scope
Ask what is included in the service:
- Space planning
- Interior design
- Furniture planning
- Material selection
- Estimation
- Site coordination
- Execution
Discuss Budget Early
Budget discussions at the beginning can help determine realistic materials and design solutions.
Why Choose Pioneer Consultancy for Commercial Interior Design in Siliguri?
Pioneer Consultancy is an architectural and civil consultancy based in Siliguri.
The company states that it has more than 20 years of experience and works with experienced and young engineering professionals to provide solutions based on client requirements.
Its listed services include:
- Consultancy
- Planning
- Structure Designing
- Interior Designing
- Estimating
- Landscaping
- Surveying
- Execution
This range of services can help coordinate different aspects of architectural, civil, and interior-related projects.
Depending on the nature of a commercial project, specialist consultants may also be required for MEP, HVAC, electrical, fire safety, accessibility, and other technical or regulatory requirements.
Explore Pioneer Consultancy’s services to understand the available consultancy options.
Benefits of Professional Commercial Interior Design
Better Space Utilisation
Make efficient use of the available commercial floor area.
Professional Appearance
Create a professional environment for customers, visitors, and employees.
Improved Customer Experience
Plan customer movement, waiting, seating, display, and service areas.
Better Business Operations
Arrange functional areas around the way your business operates.
Stronger Brand Identity
Integrate branding naturally into the physical environment.
Better Organisation
Plan furniture, storage, equipment, and circulation.
Improved Flexibility
Where possible, create spaces that can adapt to future business requirements.
Frequently Asked Questions
What is a commercial interior designer?
A commercial interior designer plans and designs interior spaces used by businesses and organisations, such as offices, shops, showrooms, restaurants, clinics, salons, and other commercial properties.
What services does a commercial interior designer provide?
Services can include space planning, interior concepts, furniture planning, reception design, workstations, lighting, flooring, ceilings, partitions, storage, branding, material selection, and renovation planning.
How much does commercial interior design cost in Siliguri?
The cost depends on the property size, business type, materials, furniture, design complexity, technical work, finishes, and execution requirements. A project-specific estimate is recommended.
Can a commercial interior designer renovate an existing property?
Yes. Commercial interior designers can help redesign and renovate existing offices, shops, showrooms, restaurants, clinics, and other business premises.
Can commercial interior design include office design?
Yes. Office interiors are one of the most common types of commercial interior projects.
Can commercial interior design include retail stores?
Yes. Retail interior design can include product displays, customer circulation, billing areas, storage, lighting, and branding.
Can a commercial interior designer help with space planning?
Yes. Space planning is an important part of commercial interior design and involves organising functional areas, furniture, circulation, storage, and equipment.
Does commercial interior design include furniture?
Furniture planning and selection can be included depending on the project’s scope.
Does commercial interior design include lighting?
Lighting can be incorporated into the interior design, including general, task, display, decorative, and feature lighting depending on the type of commercial property.
Can Pioneer Consultancy provide commercial interior design services in Siliguri?
Pioneer Consultancy lists interior designing among its services. The specific scope of a commercial interior project should be discussed based on the property and requirements.
Does Pioneer Consultancy provide architectural services?
Yes. Pioneer Consultancy lists planning, structure designing, interior designing, estimating, landscaping, surveying, execution, and other consultancy services.
Get Professional Commercial Interior Design in Siliguri
Your commercial space should support your business while creating a professional experience for customers, employees, and visitors.
From offices and retail stores to showrooms, restaurants, clinics, salons, and professional spaces, commercial interior design can help organise the available space around your specific business requirements.
If you are planning a new commercial property, expanding your business, or renovating an existing space, professional commercial interior design in Siliguri can help you plan the interior before execution.
Pioneer Consultancy provides architectural, civil consultancy, planning, interior designing, estimating, surveying, landscaping, and execution-related services in Siliguri.
Pioneer Consultancy
Ground Floor, Purnendu Apartment
Deshbandhu Para, Main Road
NJP, Siliguri – 734004
Phone: 9832007838
Email: info@pioneerconsultancy.co.in