

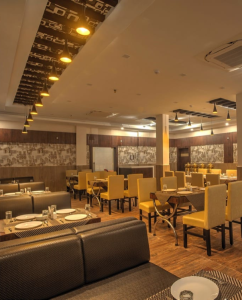
Planning to construct a new home, commercial building, office, apartment, or other property in Siliguri? Professional architectural design services in Siliguri can help you turn your ideas into a practical, functional, and visually appealing building.
Architectural design is much more than creating an attractive elevation. It involves understanding the site, planning the available space, developing floor plans, coordinating structural requirements, considering natural light and ventilation, and creating a design that suits the client’s needs and budget.
Whether you are building a new house, developing a commercial property, renovating an existing building, or planning a multi-storey project, working with an experienced architectural consultancy can help you make better decisions from the beginning.
Pioneer Consultancy provides architectural and civil consultancy services in Siliguri, including planning, structural designing, interior designing, estimating, landscaping, surveying, and execution.
What Are Architectural Design Services?
Architectural design services involve the planning and design of a building before and during the construction process.
An architectural consultant works with the client to understand their requirements and develops appropriate design solutions based on factors such as:
- Plot size and shape
- Building requirements
- Number of floors
- Intended use
- Room requirements
- Parking requirements
- Natural lighting
- Ventilation
- Circulation
- Structural considerations
- Budget
- Aesthetic preferences
- Site conditions
The goal is to create a building that is functional, safe, practical, comfortable, and visually appealing.
Why Choose Professional Architectural Design Services in Siliguri?
A building is a long-term investment. Mistakes made during the planning stage can become expensive and difficult to correct once construction has started.
Professional architectural design can help you plan the project before construction begins.
1. Better Space Utilization
A professional architect can analyse the available plot and create a layout that makes efficient use of the available space.
This can be especially important for smaller plots or irregularly shaped properties.
2. Functional Floor Planning
A good architectural plan considers how people will actually use the building.
Bedrooms, kitchens, bathrooms, living areas, staircases, entrances, parking, balconies, and other spaces can be positioned to create a practical flow throughout the property.
3. Improved Natural Lighting
Architectural planning can take natural light into consideration while developing the building layout.
Proper placement of windows, openings, courtyards, balconies, and other elements can contribute to a brighter and more comfortable interior.
4. Better Ventilation
Ventilation is another important part of building design.
A well-planned building can incorporate suitable openings and layouts to encourage natural airflow where appropriate.
5. Better Design Coordination
Architectural design often needs to work together with structural, interior, electrical, plumbing, and other requirements.
Early coordination can help reduce conflicts between different aspects of the project.
6. Better Budget Planning
Professional planning can help property owners understand the scope of the project before construction progresses.
Architectural planning can also support more informed decisions about materials, space, finishes, and construction requirements.
Residential Architectural Design Services in Siliguri
One of the most common requirements for architectural design in Siliguri is residential construction.
If you are planning to build a new house, professional architectural planning can help you create a home based on your family’s lifestyle and requirements.
Residential architectural services may include:
- Site analysis
- House planning
- Floor plan development
- Building elevation
- 3D design
- Room planning
- Staircase planning
- Parking planning
- Balcony design
- Kitchen planning
- Bathroom planning
- Natural lighting
- Ventilation planning
- Structural coordination
- Interior design coordination
A residential building should not only look attractive from the outside. It should also be comfortable and practical for everyday living.
House Design Services in Siliguri
Every plot and family has different requirements.
For example, one client may need a compact two-bedroom house, while another may require a large multi-storey family home with parking and additional rental units.
A professional house design can take these requirements into consideration before creating the final plan.
The design process may consider:
- Plot dimensions
- Road access
- Number of family members
- Number of bedrooms
- Living and dining areas
- Kitchen
- Bathrooms
- Parking
- Staircase
- Balcony
- Storage
- Open spaces
- Future expansion
This approach helps create a house plan that is designed specifically for the property rather than relying on a generic layout.
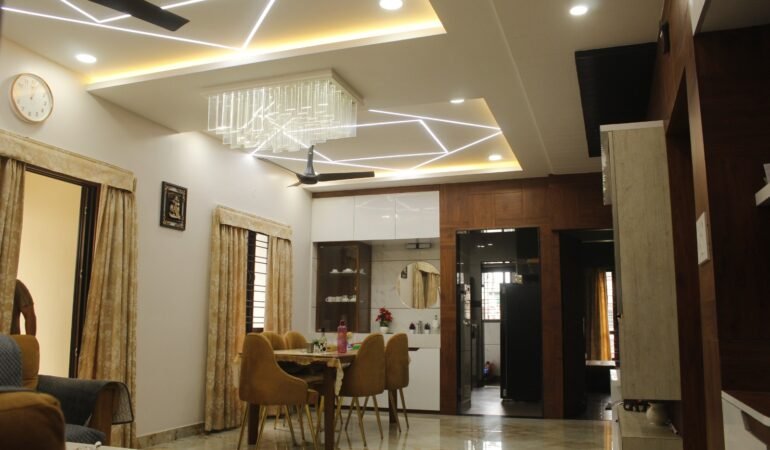
Commercial Architectural Design Services in Siliguri
Commercial buildings require careful planning because their design needs to support business activities.
Depending on the type of property, architectural design services may be required for:
- Offices
- Shops
- Showrooms
- Restaurants
- Hotels
- Apartment buildings
- Commercial complexes
- Mixed-use buildings
- Institutional properties
Commercial architectural planning can consider customer movement, staff circulation, entrances, service areas, parking, usable floor space, branding, and the overall appearance of the property.
A well-designed commercial building can create a professional environment while making efficient use of the available property.
Architectural Planning for Multi-Storey Buildings
Multi-storey buildings require careful coordination between architectural planning and structural design.
Before construction, the design team may need to consider:
- Floor layouts
- Staircases
- Vertical circulation
- Structural requirements
- Service areas
- Parking
- Building access
- Natural lighting
- Ventilation
- Interior spaces
- External elevation
Professional planning can help coordinate these requirements before construction begins.
Building Elevation Design in Siliguri
The elevation is an important part of a building’s visual identity.
A building elevation represents how the exterior of the structure is designed and can include elements such as:
- Windows
- Balconies
- Entrance
- Exterior walls
- Architectural features
- Materials
- Lighting
- Roof elements
- Landscaping
Modern elevation designs can create a contemporary appearance, while traditional designs can incorporate more conventional architectural elements.
The best elevation depends on the building type, client’s preferences, site, surrounding context, and overall project requirements.
3D Architectural Design
3D architectural visualization can help clients understand how a proposed building may look before construction.
Instead of looking only at a two-dimensional floor plan, clients can use a 3D representation to better understand:
- Exterior appearance
- Room layouts
- Building proportions
- Materials
- Colours
- Windows
- Doors
- Balconies
- Interior concepts
3D visualization can also make it easier to discuss design changes before construction begins.
Structural Design and Architectural Planning
Architectural and structural design need to work together.
While architectural design focuses heavily on space, functionality, appearance, and overall planning, structural design focuses on the stability and strength of the building.
Pioneer Consultancy lists structure designing as one of its services along with architectural planning and other project-related services.
This integrated approach can help clients coordinate different technical requirements during the development of a project.
Interior Design as Part of Building Planning
Interior design should ideally be considered during the architectural planning stage rather than only after the building is constructed.
Interior planning can consider:
- Furniture layouts
- Lighting
- Storage
- Materials
- Colours
- Flooring
- Ceiling design
- Kitchen layouts
- Bedroom layouts
- Living spaces
Pioneer Consultancy also lists interior designing among its services.
Planning the architecture and interiors together can help create better coordination between the building structure and the final interior spaces.
Landscaping and Outdoor Design
The building itself is only one part of a property.
Outdoor areas such as gardens, driveways, pathways, entrances, and open spaces can influence the overall appearance and usability of a property.
Professional landscaping can help integrate the building with its surrounding outdoor environment.
Pioneer Consultancy provides landscaping as part of its listed consultancy services.
Surveying Before Architectural Design
A proper understanding of the site is important before preparing a detailed architectural design.
Surveying can help establish relevant site information that may influence the design.
Site-related considerations can include:
- Plot dimensions
- Boundaries
- Existing structures
- Access
- Levels
- Surrounding conditions
- Site orientation
Accurate site information can help the design team create a more appropriate building plan.
Estimating and Architectural Planning
Budget is one of the most important considerations in any construction project.
Architectural planning and estimation can help property owners understand the potential requirements of the project before committing to major construction work.
Cost-related considerations may include:
- Construction materials
- Labour
- Structural work
- Finishing
- Interior work
- Electrical work
- Plumbing
- Landscaping
- Other project requirements
Pioneer Consultancy includes estimating among its professional services.
Architectural Design for Renovation Projects
Architectural design services are not limited to new buildings.
Existing properties may require renovation, extension, remodelling, or structural improvements.
Professional architectural consultation can help evaluate the existing space and develop a suitable plan for improvements.
Renovation projects may involve:
- Changing room layouts
- Adding new rooms
- Extending existing spaces
- Improving ventilation
- Updating interiors
- Improving the exterior
- Addressing structural issues
- Solving seepage-related problems
Pioneer Consultancy also mentions renovation, structural problems, and seepage problems among the requirements it can assist with.
How the Architectural Design Process Works
A professional architectural project generally follows several stages.
Step 1: Initial Consultation
The process starts with a discussion about your project.
You may need to provide information about:
- Plot size
- Location
- Building type
- Number of floors
- Requirements
- Approximate budget
- Preferred design style
Step 2: Site Analysis
The property is evaluated to understand its relevant physical characteristics and constraints.
Step 3: Concept Development
The architect develops an initial concept based on the client’s requirements and site conditions.
Step 4: Floor Planning
Rooms, circulation, entrances, parking, stairs, and other areas are arranged into a functional layout.
Step 5: Architectural Design
The design is developed further, including the building’s appearance, proportions, elevations, and other architectural elements.
Step 6: Structural Coordination
Structural requirements are coordinated with the architectural design.
Step 7: Design Revisions
Client feedback can be incorporated into the design before finalisation.
Step 8: Estimation and Planning
Project requirements and estimated costs can be assessed as applicable.
Step 9: Construction and Execution
Once the plans are finalised and required processes are completed, construction can proceed according to the project’s agreed approach.
How to Choose an Architectural Design Company in Siliguri
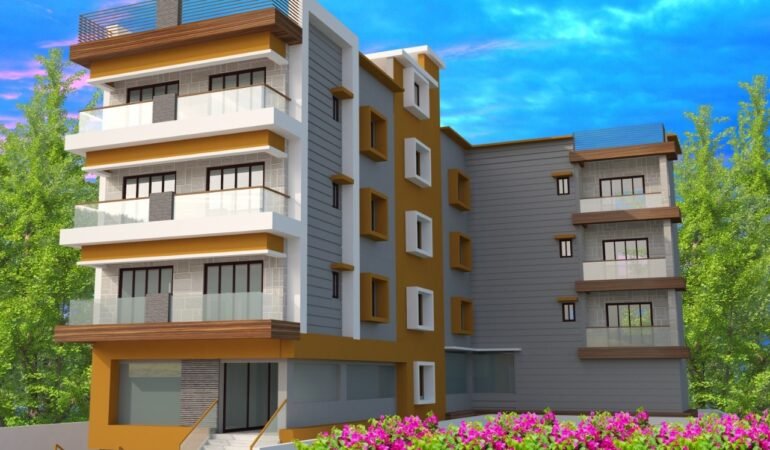
Choosing the right architectural consultancy is an important decision.
Before hiring a firm, consider the following.
Check Experience
Ask about previous experience with projects similar to yours.
Review the Portfolio
Look at examples of residential, commercial, interior, or other relevant projects.
Understand the Services
Find out exactly what is included in the architectural package.
Some clients may only need planning and design, while others may require surveying, structural design, estimation, interior design, landscaping, or execution support.
Discuss Fees
Ask for a clear quotation and understand what services are included.
Discuss the Timeline
Understand the expected time required for consultation, design development, revisions, and other project stages.
Evaluate Communication
Your architect should be able to understand your requirements and explain the design process clearly.
Why Choose Pioneer Consultancy for Architectural Design Services in Siliguri?
Pioneer Consultancy is a professionally managed architectural and civil consultancy serving clients in Siliguri.
According to its website, the consultancy has more than 20 years of experience and brings together experienced and young engineering professionals to provide solutions based on client requirements.
Its listed services include:
- Architectural consultancy
- Planning
- Structure designing
- Interior designing
- Estimating
- Landscaping
- Surveying
- Execution
This range of services allows clients to seek support for multiple stages of a construction project from a single consultancy.
Who Can Benefit From Architectural Design Services?
Professional architectural design can be useful for:
- Homeowners
- Property investors
- Real estate developers
- Business owners
- Shop owners
- Office owners
- Apartment developers
- Commercial property owners
- People renovating existing buildings
- Property owners planning extensions
Whether the project is small or large, professional planning can help improve the decision-making process.
Why Plan Your Building Before Construction?
Starting construction without a detailed design can create unnecessary problems.
Changes made after construction begins may result in additional costs, delays, material wastage, or compromises in the final design.
Architectural planning allows many important decisions to be considered before construction.
This can include:
- Where rooms should be located
- Where stairs should go
- How parking will work
- How people will move through the building
- How much open space is required
- How the exterior will look
- How interiors will be arranged
- How structural requirements will be coordinated
Good planning at the beginning can make the construction process more organised.
Frequently Asked Questions About Architectural Design Services in Siliguri
What are architectural design services?
Architectural design services involve planning and designing buildings according to the client’s requirements, site conditions, functionality, aesthetics, and technical considerations.
How much do architectural design services cost in Siliguri?
The cost varies depending on the size, type, complexity, location, and scope of the project. The services included in the package can also affect the overall fee. It is best to request a customised quotation after discussing your project.
Can an architect design a house in Siliguri?
Yes. Architects can design residential properties ranging from compact houses to larger multi-storey homes, depending on the project requirements.
Can architectural consultants design commercial buildings?
Yes. Architectural consultants can provide planning and design services for different types of commercial properties, subject to their experience and scope of services.
Do architectural services include structural design?
Not always. Architectural and structural design are distinct disciplines, although they often need to be coordinated. Pioneer Consultancy specifically lists structure designing among its services.
Can an architect help with house renovation?
Yes. Architectural professionals can assist with renovation, remodelling, extensions, and improvements to existing buildings, depending on the project’s requirements.
Why is site surveying important?
Site surveying provides important information about the property that can influence architectural planning, including dimensions, boundaries, levels, access, and existing conditions.
What is the difference between architectural design and interior design?
Architectural design focuses primarily on the building, space planning, structure coordination, and overall architectural form. Interior design focuses on the internal spaces, including furniture, finishes, lighting, materials, colours, and usability.
Does Pioneer Consultancy provide architectural design services in Siliguri?
Pioneer Consultancy provides architectural consultancy and planning services in Siliguri, along with structural designing, interior designing, estimating, landscaping, surveying, and execution.
Where is Pioneer Consultancy located?
Pioneer Consultancy lists its office at Ground Floor, Purnendu Apartment, Deshbandhu Para, Main Road, NJP, Siliguri – 734004.
Get Professional Architectural Design Services in Siliguri
A successful construction project begins with proper planning.
Whether you are planning a new home, commercial building, apartment, office, renovation, or property development project, professional architectural design can help you make informed decisions before construction begins.
From architectural planning and structural designing to interior designing, estimating, surveying, landscaping, and execution, Pioneer Consultancy offers a range of services for construction and property-related projects in Siliguri.
If you are looking for architectural design services in Siliguri, contact Pioneer Consultancy to discuss your requirements and get professional guidance for your project.
Pioneer Consultancy
Ground Floor, Purnendu Apartment
Deshbandhu Para, Main Road
NJP, Siliguri – 734004
Phone: 9832007838
Email: info@pioneerconsultancy.co.in