

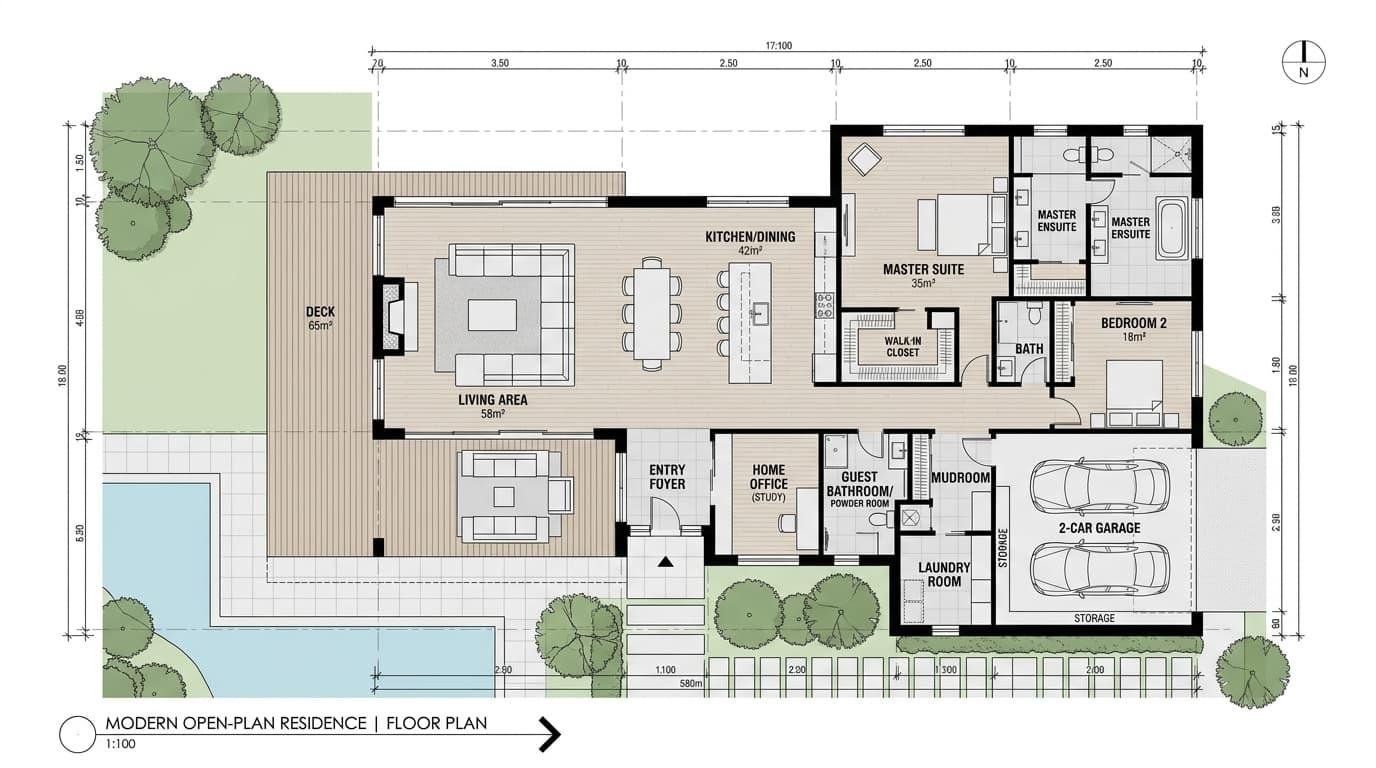
Looking for an experienced architect in Siliguri for your home, office, commercial building, or renovation project? Choosing the right architectural consultant can make a significant difference to the design, functionality, safety, budget, and overall success of your construction project.
Whether you are planning to build a new house, design an apartment, develop a commercial property, renovate an existing building, or solve structural problems, working with a professional architectural consultancy can help you turn your ideas into a practical and well-planned space.
Siliguri is one of the fastest-growing urban centres in North Bengal, with increasing demand for residential buildings, apartments, offices, commercial spaces, and property development. As construction projects become more complex, property owners need professional guidance from the planning stage through design and execution.
Pioneer Consultancy is a professionally managed architectural and civil consultancy providing architectural, civil, structural, interior designing, landscaping, and related project solutions in Siliguri. The consultancy states that its team has more than 20 years of experience and focuses on understanding clients’ requirements and providing suitable solutions.
Why Hire an Architect in Siliguri?
An architect does much more than create an attractive building design. A professional architect helps bring together design, functionality, structural requirements, space planning, budget considerations, and construction execution.
For homeowners and property developers in Siliguri, professional architectural planning can help reduce design mistakes and make better use of available space.
An architect can help you with:
- Building planning and architectural design
- Residential house plans
- Commercial building design
- Space planning
- Structural design coordination
- Interior design
- Cost estimation
- Site surveying
- Landscaping
- Building renovation
- Construction execution
- Project coordination
- Design modifications and improvements
The exact scope of work depends on the project and the agreement between the client and consultancy.
What Does an Architect Do?
An architect is responsible for developing the design and planning approach for a building or space based on the client’s requirements, site conditions, intended use, and project objectives.
A typical architectural project may include several stages.
1. Understanding Your Requirements
The first step is understanding what you want to build.
For example, a homeowner may want:
- A 2BHK or 3BHK house
- A modern duplex
- A rental property
- A multi-storey residential building
- A renovation of an existing house
A commercial client may require:
- An office
- Retail space
- Hotel
- Apartment building
- Showroom
- Restaurant
- Mixed-use property
Understanding these requirements helps create a design that matches the project’s purpose.
2. Site Surveying and Analysis
Before preparing a detailed design, the site needs to be understood properly.
Site-related factors can influence:
- Building orientation
- Available space
- Access
- Floor planning
- Natural light
- Ventilation
- Structural requirements
- Drainage
- Landscaping
- Construction planning
Professional surveying and site analysis can therefore be an important part of the architectural planning process.
3. Architectural Planning
Architectural planning converts your requirements into a practical building concept.
The planning process can consider:
- Number of floors
- Room sizes
- Staircase location
- Kitchen placement
- Bedrooms
- Bathrooms
- Parking
- Balcony areas
- Circulation
- Natural lighting
- Ventilation
- Open spaces
A well-planned house should not only look attractive but should also be comfortable and functional.
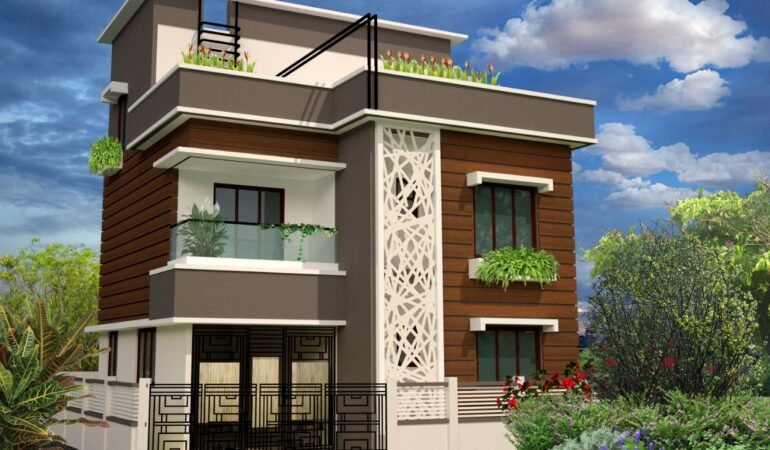
4. Structural Designing
Architectural design and structural design need to work together.
Structural design focuses on the safety and stability of the building, including elements such as columns, beams, slabs, foundations, and other structural components.
Pioneer Consultancy lists structure designing among its services and describes its approach as focused on creating robust and practical structural solutions.
5. Cost Estimation
Construction costs can increase when projects are not properly planned.
Cost estimation involves calculating or approximating expenses related to materials, labour, resources, and other project requirements.
A proper estimate can help property owners understand the likely financial requirements before major construction work begins.
Pioneer Consultancy also provides estimating services as part of its consultancy offerings.
6. Interior Design
Architecture does not end with the exterior of a building.
Interior planning can help create functional and attractive spaces by considering:
- Furniture placement
- Lighting
- Colours
- Materials
- Storage
- Room layouts
- Space utilization
- Finishing elements
Pioneer Consultancy includes interior designing among its listed services.
7. Landscaping
Outdoor spaces can have a major impact on the overall appearance and usability of a property.
Landscaping may include planning for:
- Gardens
- Green spaces
- Pathways
- Outdoor seating
- Driveways
- Plants
- Boundary areas
Pioneer Consultancy also lists landscaping as one of its services.
8. Project Execution
A good design needs proper implementation.
Project execution involves putting the approved plans into action, monitoring progress, managing resources, and working toward the project’s objectives.
Pioneer Consultancy lists execution among its services, allowing clients to seek support beyond the initial planning and design stages.
Residential Architect in Siliguri
If you are planning to build a new home in Siliguri, hiring a residential architect can help you make better use of your plot and create a home suited to your lifestyle.
A residential architectural design may include:
- Site planning
- Floor plans
- Bedroom layouts
- Kitchen planning
- Bathroom planning
- Staircase design
- Parking
- Balcony design
- Natural lighting
- Ventilation
- Exterior elevation
- Structural coordination
- Interior planning
The objective should be to create a home that combines functionality, comfort, aesthetics, and practical construction requirements.
House Plan and Building Design in Siliguri
A good house plan is the foundation of a successful residential project.
Before construction starts, homeowners should consider how the available plot will be divided between living spaces, circulation, parking, open areas, and other requirements.
A professional architect can help develop a building plan based on the specific site and requirements rather than relying on a generic design.
This is particularly useful when dealing with:
- Small plots
- Irregular plots
- Multi-storey houses
- Rental buildings
- Duplex houses
- Joint-family homes
- Residential-cum-commercial buildings
Commercial Architect in Siliguri
Commercial properties require a different approach from residential buildings.
An office, showroom, hotel, restaurant, or commercial complex needs to balance appearance with functionality and business requirements.
A commercial architect can help with:
- Space planning
- Customer movement
- Staff areas
- Entrance design
- Parking
- Service areas
- Interior planning
- Exterior appearance
- Structural coordination
- Project execution
The design should support the purpose of the business while making efficient use of the available property.
Why Local Architectural Knowledge Matters
Choosing an architect who understands Siliguri and the surrounding region can be beneficial because every construction project has its own local context.
Site conditions, property characteristics, client requirements, construction practices, and applicable planning considerations can influence the design process.
A local architectural consultant can also make communication and site coordination easier for clients who are based in Siliguri or nearby areas.
How to Choose the Best Architect in Siliguri
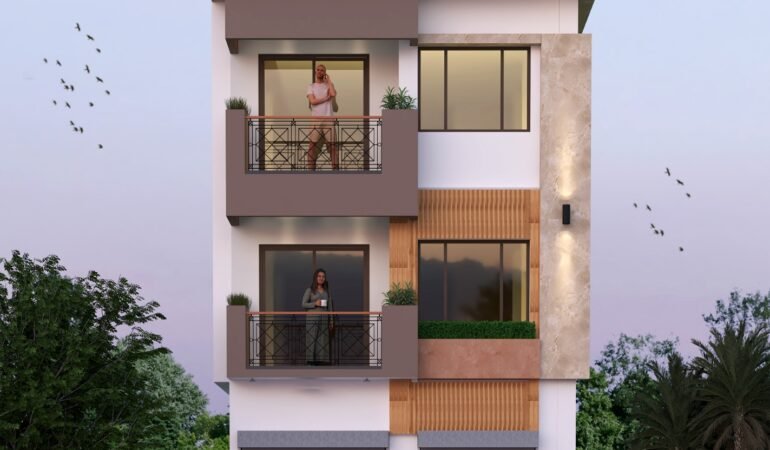
There are many professionals and architectural firms serving Siliguri, so comparing them carefully is important. Local directories currently show a substantial number of architects and architectural professionals operating in and around the city.
Before choosing an architect, consider the following factors.
1. Experience
Ask about the architect’s experience with projects similar to yours.
A professional who has worked on residential projects may have a different portfolio from someone specialising in commercial architecture.
2. Portfolio
Review previous projects whenever possible.
Look at:
- Floor plans
- Exterior elevations
- Interior designs
- Commercial projects
- Residential projects
- 3D designs
- Completed buildings
3. Range of Services
If you need several services, working with a consultancy that can coordinate multiple aspects of a project may simplify communication.
Pioneer Consultancy lists architectural consultancy, planning, structural designing, interior designing, estimating, landscaping, surveying, and execution.
4. Communication
Good communication is essential throughout a construction project.
Your architect should understand your requirements and clearly explain design decisions, project requirements, costs, and changes.
5. Budget
Discuss the fee structure and project budget before starting.
Ask what is included in the architectural service and whether additional services have separate charges.
6. Project Timeline
Discuss expected timelines for design, revisions, drawings, approvals where applicable, and project execution.
7. Site Visits and Coordination
For construction projects, site coordination can be important.
Ask how frequently the architect or consultancy will be involved during the construction stage.
Benefits of Working With an Architectural Consultancy
Hiring an architectural consultancy can provide several advantages when planning a building project.
Better Space Utilization
Professional planning can help you use your available land more efficiently.
Improved Functionality
Rooms, circulation areas, entrances, stairs, parking, and other spaces can be planned according to how the building will actually be used.
Better Design Coordination
Architectural, structural, interior, and other requirements can be coordinated during the planning process.
Greater Budget Awareness
Early estimation and planning can help you understand project requirements before construction progresses too far.
Reduced Design Changes
Detailed planning before construction can reduce the likelihood of major changes later.
Professional Project Support
Depending on the service package, a consultancy may also provide support during surveying, structural design, estimation, and execution.
Architectural Services Offered by Pioneer Consultancy
Pioneer Consultancy provides a range of services for property owners and project developers in Siliguri.
The company’s services page currently lists:
- Consultancy
- Planning
- Structure Designing
- Interior Designing
- Estimating
- Landscaping
- Surveying
- Execution
This makes the consultancy suitable for clients looking for coordinated support across different stages of a construction or renovation project.
The company describes itself as a professionally managed architectural and civil consultancy with more than 20 years of experience.
Why Choose Pioneer Consultancy as Your Architect in Siliguri?
Choosing the right consultancy is an important decision because your architectural design can influence the project for years.
Pioneer Consultancy focuses on understanding client requirements and providing suitable architectural and civil solutions.
The company highlights:
- More than 20 years of experience
- A combination of young and experienced engineers
- Customer-focused planning
- Responsive communication
- Budget-conscious solutions
- Architectural and civil consultancy
- Structural designing
- Interior designing
- Landscaping
- Estimating
- Surveying
- Project execution
For clients planning a house, apartment, office, or other building project in Siliguri, this integrated approach can make it easier to coordinate different project requirements.
When Should You Hire an Architect?
Ideally, you should consult an architect before construction begins.
Getting professional advice early can help you evaluate:
- Plot potential
- Building requirements
- Space planning
- Estimated project costs
- Structural requirements
- Interior requirements
- Landscaping
- Construction approach
If you are already planning to construct a building, it is better to consult an architectural professional before finalising the design or starting major construction work.
Architect for House Renovation in Siliguri
Architectural consultation is not limited to new construction.
If your existing house has problems such as poor space utilization, outdated layouts, structural concerns, seepage, or the need for additional space, professional consultation can help identify appropriate solutions.
Pioneer Consultancy’s enquiry options include old building renovation, execution for passed plans, structural problems, and seepage problems, in addition to new planning requirements.
Frequently Asked Questions About Architects in Siliguri
How much does an architect in Siliguri charge?
Architectural fees can vary depending on the type, size, complexity, location, and scope of the project. The services included in the package can also affect the overall fee. It is best to request a project-specific quotation after discussing your requirements.
What services does an architect provide?
Depending on the professional or consultancy, architectural services can include planning, building design, structural coordination, interior design, estimation, surveying, landscaping, and project execution.
Do I need an architect to build a house in Siliguri?
For many construction projects, professional architectural and technical planning can be highly beneficial. Whether an architect is legally required for a particular project depends on the applicable local rules, project type, and approval requirements, so you should verify the requirements for your specific property.
Can an architect design a small house?
Yes. Architects can design homes of different sizes. In fact, professional planning can be particularly useful for smaller plots because efficient space utilization becomes more important.
Can an architect help with renovation?
Yes. Architectural consultants can help assess existing spaces and develop renovation or modification plans depending on the condition and requirements of the building.
Does Pioneer Consultancy provide structural design?
Yes. Structural designing is listed among Pioneer Consultancy’s services.
Does Pioneer Consultancy provide interior design?
Yes. Interior designing is one of the services listed on the company’s website.
Does Pioneer Consultancy provide cost estimation?
Yes. Estimating is included among the consultancy’s listed services.
Does Pioneer Consultancy provide landscaping services?
Yes. Landscaping is listed as one of its services.
Where is Pioneer Consultancy located?
Pioneer Consultancy lists its address as Ground Floor, Purnendu Apartment, Deshbandhu Para, Main Road, NJP, Siliguri – 734004. The website also lists 9832007838 and info@pioneerconsultancy.co.in as contact details.
Get Professional Architectural Consultation in Siliguri
Planning a new house, apartment, office, commercial building, or renovation project requires careful decisions from the beginning.
The right architectural consultant can help transform your ideas into a practical design while considering space, structure, aesthetics, budget, and execution.
If you are searching for an architect in Siliguri, Pioneer Consultancy provides architectural and civil consultancy services covering planning, structural designing, interior designing, estimating, landscaping, surveying, and execution.
For professional consultation regarding your upcoming project, contact Pioneer Consultancy to discuss your requirements and explore the appropriate solution for your property.
Pioneer Consultancy
Ground Floor, Purnendu Apartment, Deshbandhu Para, Main Road, NJP, Siliguri – 734004
Phone: 9832007838
Email: info@pioneerconsultancy.co.in