


Planning to establish a hospital, nursing home, clinic, diagnostic centre, or medical facility in Siliguri? A professional hospital planning consultant in Siliguri can help you organise your healthcare project before architectural design and construction begin.
Hospital planning is the process of determining what the healthcare facility needs, how much space is required, how departments should be connected, how patients and staff will move through the building, and how the facility can accommodate present and future requirements.
A well-planned healthcare project can help reduce unnecessary space, improve functional organisation, support efficient workflows, and provide a better foundation for architectural and technical design.
Pioneer Consultancy provides architectural and civil consultancy services in Siliguri, including planning, structural designing, interior designing, estimating, landscaping, surveying, and execution.
What Is Hospital Planning?
Hospital planning involves developing a structured programme for a healthcare facility before or alongside architectural design.
It can include decisions about:
- Type of healthcare facility
- Number of beds
- Departments
- Patient capacity
- Room requirements
- Staff requirements
- Support services
- Circulation
- Parking
- Emergency access
- Future expansion
- Site utilisation
- Approximate project requirements
The planning process helps convert the client’s healthcare vision into a structured project brief that architects, engineers, contractors, and other specialists can work from.
Why Hire a Hospital Planning Consultant in Siliguri?
Healthcare facilities are complex buildings with multiple departments and users.
Professional planning can help identify important requirements before significant construction decisions are made.
1. Better Project Organisation
A hospital planning consultant can help organise the project requirements into different functional areas.
This may include:
- Clinical departments
- Diagnostic departments
- Patient areas
- Administrative areas
- Staff facilities
- Service areas
- Public areas
This creates a clearer foundation for subsequent architectural design.
2. Efficient Space Allocation
Every square foot of a healthcare facility has a cost.
Planning helps determine how much space may be required for:
- Consultation
- Waiting
- Patient rooms
- Wards
- Diagnostics
- Treatment
- Administration
- Storage
- Support services
The final area requirements should be determined according to the facility’s operational model and applicable standards.
3. Better Patient Flow
Patients may move through multiple departments during a single visit.
Hospital planning can consider the relationship between:
Entrance → Registration → Waiting → Consultation → Diagnosis → Treatment → Pharmacy / Discharge
A logical arrangement can help make movement easier and reduce unnecessary circulation.
4. Better Staff Workflow
Doctors, nurses, technicians, administrators, housekeeping staff, and service personnel may have different movement patterns.
Planning can consider these workflows when deciding the location and relationship of departments.
Hospital Planning Services in Siliguri
Professional healthcare planning can cover different stages of a hospital development project.
Healthcare Facility Planning
The first step is understanding what type of healthcare facility is being proposed.
It may be:
- Multi-specialty hospital
- General hospital
- Nursing home
- Clinic
- Diagnostic centre
- Medical centre
- Day-care facility
- Specialty healthcare facility
The facility type directly influences the space and department requirements.
Hospital Bed Capacity Planning
Bed capacity is an important factor in hospital planning.
The number of beds can influence:
- Patient rooms
- Wards
- Nursing stations
- Toilets
- Treatment areas
- Diagnostic requirements
- Staff requirements
- Support facilities
- Parking
- Utilities
A planning consultant can help develop the project programme around the intended capacity.
Hospital Department Planning
A hospital may contain numerous departments.
Depending on the healthcare model, planning can include:
- OPD
- Emergency
- IPD
- ICU
- Operation Theatre
- Diagnostics
- Laboratory
- Pharmacy
- Administration
- Medical records
- Staff areas
- Kitchen
- Laundry
- Storage
- Maintenance
- Utility areas
Not every hospital requires all of these departments. The final programme should reflect the proposed services.
OPD Planning Consultant in Siliguri
The Outpatient Department can generate significant daily traffic.
OPD planning can consider:
- Registration
- Waiting
- Consultation rooms
- Examination rooms
- Treatment rooms
- Doctor rooms
- Nursing support
- Patient toilets
- Diagnostic access
The objective is to create a logical patient journey while allowing doctors and staff to work efficiently.
Emergency Department Planning
Emergency departments require careful consideration because patients may arrive with urgent medical needs.
Planning may include:
- Ambulance access
- Emergency entrance
- Reception
- Triage
- Examination
- Treatment
- Observation
- Staff areas
- Support spaces
Emergency access should be considered separately from general patient and visitor movement where appropriate.
Inpatient Department Planning
IPD planning focuses on areas where patients stay for treatment.
Planning can include:
- General wards
- Private rooms
- Semi-private rooms
- Nursing stations
- Patient toilets
- Treatment areas
- Staff areas
- Storage
- Support spaces
The arrangement should be developed around patient care and staff workflow.
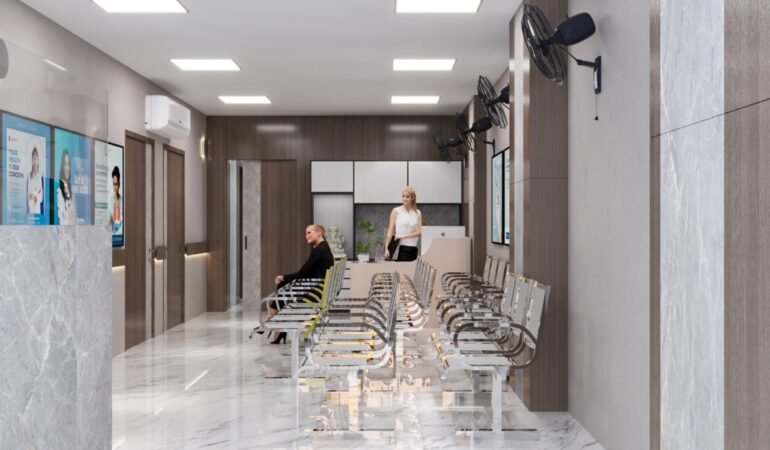
ICU Planning
ICU planning requires specialised consideration because of patient monitoring, equipment, staff movement, and technical services.
Planning may consider:
- Bed spaces
- Nursing observation
- Equipment
- Staff areas
- Storage
- Circulation
- Support spaces
ICU planning should be coordinated with healthcare professionals and relevant specialist consultants.
Operation Theatre Planning
Operation theatre planning requires detailed functional and technical coordination.
Depending on the project, planning may include:
- Operating rooms
- Pre-operative areas
- Recovery
- Staff changing
- Equipment storage
- Sterile areas
- Support areas
- Circulation
Medical equipment, HVAC, electrical, fire-safety, infection-control, and other technical requirements should be coordinated with the appropriate specialists.
Diagnostic Department Planning
Diagnostic services may include:
- Laboratory
- Imaging
- Sample collection
- Reporting
- Consultation
The planning should consider the movement of patients, staff, samples, equipment, and materials.
Equipment requirements should be established early because they can influence room sizes and technical infrastructure.
Laboratory Planning
Hospital laboratory planning can consider:
- Workstations
- Equipment
- Sample collection
- Sample movement
- Storage
- Staff areas
- Electrical requirements
- Plumbing
- Ventilation
- Cleaning requirements
The exact layout depends on the type and scale of laboratory services.
Pharmacy Planning
Hospital pharmacy planning can include:
- Dispensing
- Storage
- Staff workspace
- Shelving
- Patient access
- Waiting
- Special storage requirements where applicable
The location of the pharmacy should be considered in relation to the departments it serves.
Hospital Site Planning
Hospital planning does not stop at the building.
The surrounding site also needs to be considered.
Site planning can include:
- Main entrance
- Emergency entrance
- Ambulance access
- Patient drop-off
- Parking
- Pedestrian routes
- Service entrance
- Waste/service areas
- Landscaping
- Utility areas
A well-organised site can improve accessibility and reduce conflicts between different types of traffic.
Hospital Traffic and Circulation Planning
Healthcare facilities can have several types of movement.
These can include:
Patient Movement
Patients may travel between registration, consultation, diagnostics, treatment, and discharge.
Visitor Movement
Visitors need clear routes to patient rooms, waiting areas, and other public spaces.
Staff Movement
Doctors, nurses, technicians, and administrative staff require efficient access to their work areas.
Service Movement
Food, laundry, waste, maintenance, supplies, and other services may require separate routes.
Planning these movements early can help create a more organised healthcare facility.
Hospital Functional Zoning
Functional zoning involves grouping related areas together.
For example:
Public Zone
- Reception
- Registration
- Waiting
- Public toilets
Clinical Zone
- OPD
- Consultation
- Treatment
- Diagnostics
Inpatient Zone
- Wards
- Patient rooms
- Nursing stations
Service Zone
- Storage
- Maintenance
- Laundry
- Kitchen
- Utilities
Administrative Zone
- Offices
- Meeting rooms
- Records
- Staff facilities
The exact zoning depends on the healthcare facility.
Hospital Space Planning
Space planning is one of the most important components of hospital planning.
The process can involve identifying:
- Number of rooms
- Room sizes
- Department areas
- Circulation
- Support spaces
- Storage
- Staff facilities
- Public areas
The objective is not simply to maximise the number of rooms but to create a functional healthcare environment.
Hospital Future Expansion Planning
Healthcare requirements can change over time.
A hospital may eventually need:
- Additional beds
- New departments
- More consultation rooms
- Larger diagnostic facilities
- Additional parking
- Additional floors
Where site and regulatory conditions permit, future expansion can be considered during the initial planning stage.
Hospital Feasibility Planning
Before committing to a large healthcare project, owners may need to understand whether the proposed development is practical.
Feasibility considerations can include:
- Site size
- Access
- Proposed facility type
- Approximate capacity
- Space requirements
- Construction scope
- Parking
- Infrastructure
- Estimated costs
- Future expansion
The final feasibility assessment should consider the specific site and applicable local regulations.
Hospital Architecture Planning

Once the healthcare programme is established, architectural design can translate the planning requirements into a building.
This can include:
- Floor plans
- Elevations
- Sections
- Site plans
- Circulation
- Department layouts
- Building massing
Pioneer Consultancy provides planning as well as architectural and civil consultancy services.
You can explore the complete architectural and civil consultancy services.
Hospital Interior Planning
Hospital planning should also consider interior requirements from an early stage.
These can include:
- Reception
- Waiting
- Patient rooms
- Ward interiors
- Furniture
- Storage
- Lighting
- Flooring
- Ceiling
- Signage
Pioneer Consultancy also lists interior designing among its services.
For a new healthcare facility, early coordination between architecture and interiors can reduce conflicts during later stages.
Hospital Structural Planning
The proposed hospital layout needs to work with the structural system.
Structural considerations can include:
- Foundation
- Columns
- Beams
- Slabs
- Floor loads
- Equipment loads
- Vertical circulation
- Future expansion
Pioneer Consultancy lists structure designing among its services.
Specialised structural requirements should be reviewed by qualified structural professionals.
Hospital MEP Planning
Building services can have a major impact on hospital planning.
Depending on the facility, these may include:
- Electrical
- Plumbing
- HVAC
- Water supply
- Drainage
- Fire protection
- Emergency power
- Ventilation
- Medical gases
- Communication systems
Early coordination can help ensure adequate space for these services.
Complex healthcare facilities may require specialist MEP and healthcare engineering consultants.
Hospital Fire Safety Planning
Fire safety needs to be considered during the planning stage.
The project may need to consider:
- Emergency exits
- Escape routes
- Staircases
- Fire access
- Fire detection
- Fire suppression
- Emergency lighting
- Signage
Specific fire-safety requirements should be verified against applicable regulations and the requirements of the relevant authorities.
Infection-Control Planning
Hospital planning can incorporate appropriate infection-control considerations.
Depending on the facility, this may include:
- Department zoning
- Patient movement
- Staff movement
- Clean and potentially contaminated flows
- Isolation areas where required
- Hand-washing facilities
- Ventilation
- Appropriate finishes
The exact requirements depend on the type of healthcare facility and applicable standards.
Accessibility Planning for Hospitals
Healthcare facilities need to accommodate patients and visitors with different mobility requirements.
Planning may consider:
- Accessible entrances
- Ramps
- Lifts
- Handrails
- Accessible toilets
- Accessible parking
- Drop-off areas
- Appropriate circulation
- Signage
The final design should comply with applicable accessibility requirements.
Hospital Parking Planning
Parking requirements can vary according to the size and type of healthcare facility.
Planning may consider:
- Patient parking
- Visitor parking
- Staff parking
- Ambulance bays
- Drop-off zones
- Service vehicle access
- Pedestrian circulation
The parking strategy should be developed based on the site and applicable local requirements.
Hospital Landscaping Planning
The external environment can be incorporated into the overall healthcare planning process.
Landscaping can include:
- Entrance landscaping
- Gardens
- Green spaces
- Walkways
- Seating
- Parking landscaping
- Boundary treatment
Pioneer Consultancy lists landscaping among its services.
Hospital Surveying and Site Assessment
Accurate site information is essential before detailed planning begins.
A site survey can provide information about:
- Plot dimensions
- Boundaries
- Levels
- Existing structures
- Road access
- Surrounding conditions
Pioneer Consultancy lists surveying among its services.
Survey information can then be used to develop more accurate site and architectural plans.
Hospital Cost Estimation and Planning
Understanding the potential financial scope of a project is important before construction.
Hospital project costs may involve:
- Civil construction
- Structural work
- Electrical
- Plumbing
- HVAC
- Fire protection
- Interiors
- Medical infrastructure
- Landscaping
- Furniture
- Labour
- Specialist systems
Pioneer Consultancy lists estimating among its consultancy services.
A detailed estimate should be developed according to the actual project scope, specifications, site conditions, and prevailing market rates.
Hospital Planning Process in Siliguri
A professional hospital planning project can follow several stages.
Step 1: Client Consultation
The healthcare concept, objectives, budget, site, and expected services are discussed.
Step 2: Site Assessment
The site is reviewed for dimensions, access, levels, surroundings, and development constraints.
Step 3: Facility Programme
The type of facility, departments, bed capacity, and services are identified.
Step 4: Space Requirement Analysis
The required rooms, departments, circulation, support areas, and service spaces are identified.
Step 5: Functional Relationship Planning
Departments are organised according to their functional relationships.
Step 6: Circulation Planning
Patient, staff, visitor, emergency, and service movement are considered.
Step 7: Conceptual Layout
Initial site and building layouts are developed.
Step 8: Architectural Coordination
The planning programme is translated into architectural drawings.
Step 9: Technical Coordination
Structural, MEP, fire-safety, medical equipment, and other specialist requirements are coordinated.
Step 10: Cost Planning
The project scope and estimated costs are evaluated.
Step 11: Approval Planning
Applicable permissions, regulations, and approvals are considered for the specific project.
Step 12: Execution
Construction and implementation proceed according to the approved project scope.
How to Choose a Hospital Planning Consultant in Siliguri
Choosing the right consultant can help establish a stronger foundation for your healthcare project.
Check Relevant Experience
Ask about experience with hospitals, nursing homes, clinics, diagnostic centres, and other complex buildings.
Review Previous Projects
Look for relevant planning documents, floor plans, architectural drawings, completed projects, or case studies.
Understand the Scope
Ask whether the consultancy covers:
- Site planning
- Space planning
- Architectural planning
- Structural coordination
- Interior planning
- Estimation
- Surveying
- Landscaping
- Execution
Discuss Your Healthcare Model
Explain the services you plan to offer and the expected number of patients, beds, doctors, staff, and departments.
Discuss Future Expansion
If you expect the facility to grow, communicate this during the initial planning stage.
Understand Professional Fees
Make sure you understand what is included in the consultancy agreement and which specialist services may require separate appointments.
Why Choose Pioneer Consultancy for Hospital Planning in Siliguri?
Pioneer Consultancy is an architectural and civil consultancy based in Siliguri.
The company states that it has more than 20 years of experience and works with experienced and young engineering professionals to provide solutions based on client requirements.
Its listed services include:
- Consultancy
- Planning
- Structure Designing
- Interior Designing
- Estimating
- Landscaping
- Surveying
- Execution
This range of services can help coordinate several stages of a construction project.
For specialised hospital developments, additional healthcare, MEP, medical equipment, fire-safety, and other technical professionals may be required depending on the project’s scale and complexity.
Explore Pioneer Consultancy’s architectural and civil consultancy services to understand the available services.
Who Needs Hospital Planning Consultancy?
Hospital planning services can be useful for:
- Hospital owners
- Doctors
- Healthcare entrepreneurs
- Nursing home owners
- Clinic owners
- Diagnostic centre operators
- Medical centre developers
- Healthcare investors
- Property developers
- Institutions
- Organisations planning healthcare facilities
Whether you are starting a small clinic or developing a larger hospital, the planning approach should be customised to the project’s requirements.
Benefits of Professional Hospital Planning
Better Space Allocation
Determine appropriate space requirements before construction.
Improved Departmental Organisation
Related functions can be positioned logically.
Better Patient Movement
Patient circulation can be considered from arrival to treatment and discharge.
Improved Staff Workflow
Staff movement and support areas can be considered during planning.
Better Site Utilisation
The available land can be evaluated for building, parking, access, landscaping, and future expansion.
Better Construction Preparation
A clear project programme can provide architects and engineers with a stronger basis for detailed design.
Future Flexibility
Potential expansion can be considered during the initial planning stage.
Frequently Asked Questions About Hospital Planning Consultants in Siliguri
What does a hospital planning consultant do?
A hospital planning consultant helps determine the facility’s departments, space requirements, bed capacity, functional relationships, circulation, site utilisation, support areas, and other requirements before or alongside detailed architectural design.
How much does hospital planning consultancy cost in Siliguri?
The cost depends on the project size, healthcare facility type, complexity, site conditions, scope of consultancy, and services required. A customised quotation is recommended.
Why is hospital planning important?
Planning helps identify space, departmental, circulation, technical, and operational requirements before construction. This can reduce the risk of major changes later.
Can a hospital planning consultant help with bed planning?
Yes. Bed capacity is an important part of hospital planning and can influence wards, patient rooms, nursing stations, diagnostics, support facilities, staffing, and other requirements.
Can hospital planning include OPD planning?
Yes. OPD planning can include registration, waiting, consultation, examination, treatment, nursing support, patient circulation, and related areas.
Can hospital planning include emergency department planning?
Yes. Emergency planning can consider ambulance access, emergency entrances, triage, treatment areas, observation, staff spaces, and support functions.
Can a hospital planning consultant plan a nursing home?
Yes. Planning services can be developed for nursing homes, clinics, diagnostic centres, medical centres, and hospitals depending on the project requirements.
Does hospital planning include architectural design?
Hospital planning and architectural design are closely related but can be separate stages. Planning establishes the functional programme, while architectural design translates that programme into the building design.
Does hospital planning include interior design?
Interior requirements can be considered during planning, although detailed interior design may be a separate service. Pioneer Consultancy lists interior designing among its services.
Can hospital planning include cost estimation?
Yes, where estimation is included in the consultancy scope. Pioneer Consultancy lists estimating among its services.
Is hospital planning necessary for a small clinic?
Even a small clinic benefits from proper planning. The scale may be smaller, but reception, waiting, consultation, treatment, accessibility, storage, staff movement, and services still need to be considered.
Can an existing hospital be replanned?
Yes. Existing healthcare facilities can be assessed for renovation, expansion, departmental reorganisation, or redevelopment.
Get Professional Hospital Planning Consultancy in Siliguri
A successful healthcare facility starts with a well-defined plan.
Before finalising architectural drawings or beginning construction, it is important to understand the facility type, bed capacity, departments, space requirements, patient flow, staff workflow, site requirements, parking, accessibility, technical services, budget, and future expansion possibilities.
Professional hospital planning can help bring these requirements together and provide a structured foundation for architectural and engineering design.
Pioneer Consultancy provides planning, architectural and civil consultancy, structural designing, interior designing, estimating, surveying, landscaping, and execution services in Siliguri.
If you are looking for a hospital planning consultant in Siliguri, contact Pioneer Consultancy to discuss your healthcare project.
Pioneer Consultancy
Ground Floor, Purnendu Apartment
Deshbandhu Para, Main Road
NJP, Siliguri – 734004
Phone: 9832007838
Email: info@pioneerconsultancy.co.in