


Looking for a professional office interior designer in Siliguri to transform your workplace into a functional, comfortable, and professional environment? A well-designed office can do more than improve appearance. The right interior layout can support employee productivity, efficient space utilisation, collaboration, client experience, storage, and day-to-day business operations.
Whether you are setting up a new office, renovating an existing workspace, or expanding your business, professional office interior design can help you make better use of your available space.
Pioneer Consultancy provides architectural and civil consultancy services in Siliguri, including planning, structural designing, interior designing, estimating, landscaping, surveying, and execution.
What Does an Office Interior Designer Do?
An office interior designer plans the internal environment of a workplace according to the business’s functional and aesthetic requirements.
Office interior design can include:
- Office space planning
- Reception design
- Cabin design
- Workstation planning
- Conference room design
- Meeting room interiors
- Manager cabins
- Director cabins
- Employee seating
- Waiting areas
- Pantry design
- Storage planning
- Lighting
- Flooring
- False ceilings
- Wall finishes
- Furniture
- Branding
- Signage
- Office renovation
The exact scope depends on the size, type, industry, workforce, and requirements of the business.
Why Hire an Office Interior Designer in Siliguri?
An office is where employees spend a significant part of their working day. The environment can influence how people move, communicate, work, and interact with clients.
Professional office interior design can help create a workplace that combines functionality, comfort, appearance, and efficient space utilisation.
1. Better Use of Office Space
Available office space can be limited, particularly in commercial buildings.
An interior designer can plan:
- Workstations
- Cabins
- Meeting rooms
- Reception
- Storage
- Pantry
- Staff areas
- Circulation
The objective is to use the available area efficiently without making the workplace feel overcrowded.
2. Professional First Impression
The reception and entrance are often the first areas clients see.
A professionally designed reception can communicate the company’s:
- Brand identity
- Professionalism
- Values
- Work culture
Furniture, lighting, colours, signage, and materials can be coordinated to create a consistent appearance.
3. Improved Employee Experience
Employees need a comfortable and practical workplace.
Office interiors can consider:
- Comfortable seating
- Appropriate lighting
- Adequate circulation
- Storage
- Meeting areas
- Break spaces
- Noise considerations
- Ergonomic workstation arrangements
4. Better Workflow
Office layout can influence how employees communicate and move between departments.
An interior designer can consider relationships between:
- Reception
- Management
- Sales
- Accounts
- HR
- Operations
- Meeting rooms
- Support areas
The final arrangement depends on the company’s organisational structure.
Office Interior Design Services in Siliguri
Professional office interior design can cover everything from initial space planning to detailed interiors.
Office Space Planning
Space planning is one of the first steps in an office interior project.
The available floor area can be divided into:
- Reception
- Workstations
- Cabins
- Meeting rooms
- Conference rooms
- Pantry
- Storage
- Server/IT areas
- Staff spaces
- Circulation
The layout should reflect the number of employees and how different teams work together.
Corporate Office Interior Design
Corporate offices often require a professional and consistent visual identity.
Corporate interior design may include:
- Reception
- Executive cabins
- Open workstations
- Meeting rooms
- Conference rooms
- Collaboration areas
- Employee breakout spaces
- Pantry
- Storage
Brand colours, logos, materials, furniture, lighting, and signage can be incorporated into the design where appropriate.
Small Office Interior Design in Siliguri
Small offices require careful space planning because every area matters.
A compact office may need to accommodate:
- Reception
- Workstations
- Manager cabin
- Meeting area
- Storage
- Pantry
- Staff seating
Smart space planning can help avoid unnecessary partitions and make a smaller office feel more open.
Modern Office Interior Design
Modern offices can combine practical planning with contemporary aesthetics.
Popular design elements may include:
- Open workspaces
- Glass partitions
- Minimal furniture
- Natural materials
- Contemporary lighting
- Neutral colour schemes
- Collaborative areas
- Flexible furniture
The design should be based on the company’s requirements rather than simply following trends.
Office Reception Interior Design
The reception is an important part of the workplace.
A reception area can include:
- Reception desk
- Visitor seating
- Company logo
- Branding
- Lighting
- Storage
- Signage
- Display areas
The design should provide a clear and welcoming entrance for clients and visitors.
Office Cabin Interior Design
Private cabins may be required for:
- Directors
- Managers
- Senior executives
- Department heads
A cabin can include:
- Executive desk
- Visitor seating
- Storage
- Shelving
- Lighting
- Display areas
The design can be customised according to the user’s role and requirements.
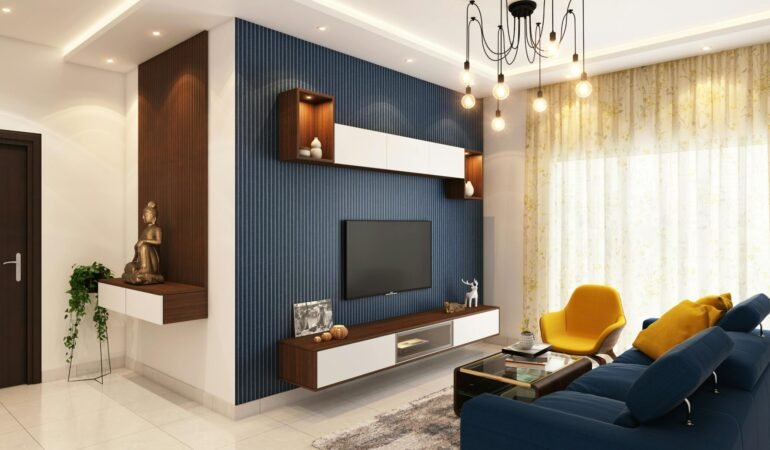
Manager Cabin Interior Design
A manager’s cabin generally needs a balance between privacy and accessibility.
Interior planning may include:
- Work desk
- Employee seating
- Storage
- Meeting space
- Display shelves
- Lighting
Glass partitions or partially open layouts can be considered where appropriate.
Director Office Interior Design
Executive offices may require a more personalised interior.
Design elements can include:
- Executive furniture
- Conference seating
- Storage
- Bookshelves
- Branding
- Feature walls
- Lighting
The design should remain practical while reflecting the company’s overall identity.
Office Workstation Planning
Workstations are one of the largest components of many modern offices.
Workstation planning can consider:
- Number of employees
- Desk sizes
- Employee circulation
- Storage
- Power points
- Data connections
- Lighting
- Privacy
- Team interaction
Different departments may have different workstation requirements.
Open Office Interior Design
Open offices can encourage communication and collaboration while making efficient use of available space.
However, open layouts should also consider:
- Noise
- Privacy
- Meeting spaces
- Employee concentration
- Storage
- Circulation
Acoustic solutions and separate meeting areas may help address some of these requirements.
Conference Room Interior Design
Conference rooms are used for:
- Client meetings
- Team meetings
- Presentations
- Interviews
- Business discussions
- Video conferences
Interior planning can consider:
- Conference table
- Seating
- Display screens
- Video conferencing
- Lighting
- Electrical points
- Data connectivity
- Acoustic requirements
The room size should be based on expected usage.
Meeting Room Interior Design
Smaller meeting rooms can provide spaces for focused discussions without occupying the area required by a large conference room.
They may include:
- Meeting table
- Chairs
- Display
- Whiteboard
- Power outlets
- Lighting
Flexible meeting rooms can be particularly useful for businesses with limited office space.
Office Pantry Design
An office pantry can provide employees with a convenient space for breaks.
Interior planning may include:
- Counter
- Sink
- Storage
- Refrigerator
- Microwave
- Seating
- Electrical points
- Ventilation
The design should be based on the number of employees and expected usage.
Office Storage Design
Good storage planning can help keep the workplace organised.
Storage may be required for:
- Documents
- Files
- Stationery
- Equipment
- Employee belongings
- Cleaning supplies
Built-in cabinets and modular storage can be considered depending on the available space.
Office Lighting Design
Lighting is an important part of office interior design.
Different areas may require different lighting solutions.
Workstations
Lighting should provide appropriate illumination for employees performing daily tasks.
Meeting Rooms
Lighting can support presentations and discussions.
Reception
Lighting can create a welcoming environment.
Cabins
Lighting can combine general illumination with task lighting.
Natural light can also be considered wherever the building allows it.
Office Flooring Design
Office flooring needs to withstand regular foot traffic.
Material selection may consider:
- Durability
- Maintenance
- Appearance
- Cleaning
- Noise
- Cost
- Expected usage
Different areas may use different flooring materials.
Office False Ceiling Design
False ceilings can help integrate:
- Lighting
- Air-conditioning
- Electrical systems
- Data infrastructure
- Acoustic elements
The ceiling design should be coordinated with building services and the overall interior concept.
Office Wall Design
Office walls can be used for both functional and visual purposes.
Interior design may include:
- Paint
- Wallpapers
- Feature walls
- Wood finishes
- Glass partitions
- Company branding
- Display panels
Material selection should consider durability and maintenance.
Glass Partition Office Design
Glass partitions are commonly used to divide office spaces while maintaining visual openness.
They can be used for:
- Cabins
- Meeting rooms
- Conference rooms
- Manager offices
- Department separation
The appropriate glass and partition system should be selected according to privacy, safety, acoustic, and building requirements.
Office Branding and Interior Design
Office interiors can reinforce a company’s brand identity.
Branding can be incorporated through:
- Company logo
- Brand colours
- Reception wall
- Signage
- Graphics
- Display areas
- Custom furniture
The branding should complement rather than overwhelm the workplace.
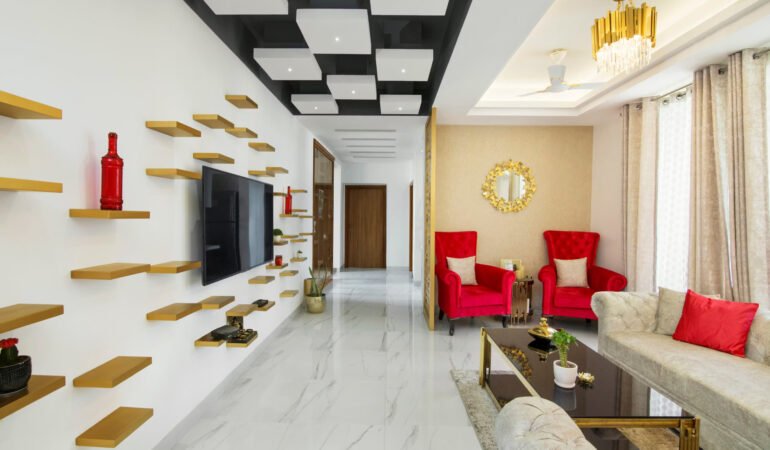
Ergonomic Office Interior Design
Ergonomics is an important consideration in workplace planning.
Office design can consider:
- Desk height
- Chair selection
- Monitor positioning
- Employee circulation
- Workspace dimensions
- Lighting
- Storage
Furniture should be selected according to employee requirements and appropriate ergonomic principles.
Office Acoustic Planning
Noise can affect concentration and communication.
Office interiors can incorporate acoustic solutions such as:
- Acoustic panels
- Partitions
- Carpets
- Ceiling treatments
- Meeting rooms
- Dedicated collaboration spaces
The appropriate solution depends on the office layout and building conditions.
Office Interior Design for Different Businesses
Office interiors can be customised according to the industry.
Real Estate Office
May require:
- Reception
- Sales workstations
- Meeting rooms
- Manager cabins
- Client waiting area
IT Office
May require:
- Open workstations
- Meeting rooms
- Collaboration areas
- Server/IT spaces
- Employee breakout areas
Consultancy Office
May require:
- Private cabins
- Meeting rooms
- Client waiting
- Document storage
- Workstations
CA or Accounting Office
May require:
- Workstations
- Partner cabins
- Client meeting rooms
- Document storage
- Reception
Law Office
May require:
- Private cabins
- Client meeting rooms
- Library/storage
- Reception
- Administrative areas
Startup Office
Startups may prefer:
- Flexible workstations
- Collaboration areas
- Meeting rooms
- Breakout spaces
- Compact storage
The final design should be based on the company’s specific requirements.
Office Renovation Services in Siliguri
Existing offices may need renovation when:
- The company expands
- The layout becomes outdated
- More employees join
- Departments change
- Branding changes
- Furniture becomes outdated
- The office moves to a new location
Office renovation can include:
- New partitions
- Flooring
- Ceiling
- Lighting
- Furniture
- Reception redesign
- Cabins
- Workstations
- Painting
- Storage
- Branding
A site assessment should be completed before major renovation work.
Office Interior Design for New Offices
If you are moving into a new office, interior planning should begin before construction or fit-out work.
Early planning allows the design team to coordinate:
- Room layout
- Partitions
- Furniture
- Electrical points
- Data points
- Lighting
- HVAC
- Flooring
- Ceiling
- Storage
This can help reduce unnecessary changes during execution.
Office Interior Design and Architecture
Interior design and architecture need to work together, particularly for new commercial buildings.
The architectural layout establishes the building’s structure and spaces, while interior design develops the internal environment.
Pioneer Consultancy provides architectural and civil consultancy services along with interior designing.
You can explore the complete architectural and civil consultancy services offered by Pioneer Consultancy.
Office Interior Design and Structural Coordination
Interior modifications can sometimes affect structural elements.
Examples include:
- Heavy storage
- Partitions
- False ceilings
- Built-in furniture
- Equipment
- Wall modifications
Any structural changes should be reviewed by a qualified professional before execution.
Pioneer Consultancy also lists structure designing among its services.
Office Interior Design and Cost Estimation
Office interior costs depend on several factors.
These may include:
- Office size
- Furniture
- Flooring
- Ceiling
- Lighting
- Electrical work
- Partitions
- Wall finishes
- Storage
- HVAC requirements
- Labour
- Materials
- Customisation
Pioneer Consultancy lists estimating among its services.
A detailed estimate should be prepared according to the actual project scope and specifications.
Office Interior Design Process
A professional office interior project can follow several stages.
1. Initial Consultation
The client’s business requirements, workforce, budget, and design preferences are discussed.
2. Site Measurement
The existing or proposed office space is measured and assessed.
3. Requirement Analysis
The number of employees, departments, cabins, meeting rooms, storage, and other requirements are identified.
4. Space Planning
The available area is divided into functional zones.
5. Concept Development
Initial design concepts are developed.
6. Material Selection
Flooring, walls, ceilings, furniture, lighting, and other finishes are selected.
7. Detailed Design
Detailed drawings and specifications are prepared as required.
8. Technical Coordination
Electrical, HVAC, plumbing, structural, and other requirements are coordinated.
9. Cost Estimation
The estimated cost is evaluated according to the project scope.
10. Execution
The approved design is implemented.
11. Final Inspection
The completed office is reviewed against the agreed design and requirements.
How to Choose an Office Interior Designer in Siliguri
Choosing the right office interior designer can make a major difference to the final workplace.
Review Relevant Experience
Look for experience in:
- Corporate offices
- Commercial spaces
- Small offices
- Retail
- Professional offices
- Institutional buildings
Check the Portfolio
Review previous office interiors, floor plans, 3D renders, and completed projects where available.
Understand the Scope
Ask whether the service includes:
- Space planning
- 3D design
- Furniture planning
- Material selection
- Lighting
- Execution
- Site supervision
Discuss Your Budget
Tell the designer your approximate budget at the beginning so the design and material choices can be planned accordingly.
Discuss Your Business Requirements
Explain your:
- Employee count
- Departments
- Working style
- Meeting requirements
- Client visits
- Storage needs
- Branding requirements
Why Choose Pioneer Consultancy for Office Interior Design in Siliguri?
Pioneer Consultancy is an architectural and civil consultancy based in Siliguri.
The company states that it has more than 20 years of experience and works with experienced and young engineering professionals to provide solutions according to client requirements.
Its listed services include:
- Consultancy
- Planning
- Structure Designing
- Interior Designing
- Estimating
- Landscaping
- Surveying
- Execution
This combination of services can be useful for clients developing or renovating commercial spaces because different aspects of the project can be coordinated under one consultancy.
For specialised commercial projects, additional professionals may be required depending on structural, electrical, HVAC, fire-safety, and other technical requirements.
Explore Pioneer Consultancy’s professional services.
Who Needs Office Interior Design Services?
Professional office interior design can benefit:
- Startups
- Small businesses
- Corporate companies
- Real estate companies
- IT companies
- Consultancy firms
- CA firms
- Law firms
- Educational organisations
- Healthcare offices
- Financial companies
- Travel companies
- Marketing agencies
- Professional service businesses
Benefits of Professional Office Interior Design
Better Space Utilisation
Make efficient use of the available office area.
Professional Appearance
Create a workplace that reflects the company’s image.
Better Employee Experience
Provide comfortable and practical working environments.
Improved Workflow
Organise departments and work areas according to business requirements.
Better Client Experience
Create professional reception and meeting spaces.
Consistent Branding
Integrate company identity into the workplace.
Better Storage
Plan storage according to the needs of the organisation.
Future Flexibility
Where possible, design spaces that can adapt to changes in workforce and business operations.
Frequently Asked Questions About Office Interior Designers in Siliguri
What does an office interior designer do?
An office interior designer plans the internal workplace environment, including space planning, workstations, cabins, reception, meeting rooms, furniture, lighting, flooring, ceilings, storage, and finishes.
How much does office interior design cost in Siliguri?
The cost varies according to office size, design complexity, materials, furniture, electrical work, partitions, finishes, and the overall scope of the project. A customised estimate is recommended.
Can an interior designer design a small office?
Yes. Professional space planning can be particularly useful for small offices where available space needs to be used efficiently.
Can an office interior designer renovate an existing office?
Yes. Office interior designers can redesign existing workspaces, including reception areas, cabins, workstations, meeting rooms, flooring, ceilings, lighting, and furniture.
Can office interior design include furniture?
Furniture planning can be included depending on the scope. This may include workstations, desks, chairs, reception counters, storage units, conference tables, and other office furniture.
Does office interior design include lighting?
Lighting can be an important part of office interior design. The design may consider general lighting, task lighting, meeting-room lighting, reception lighting, and decorative lighting.
Can an office interior designer help with space planning?
Yes. Space planning is one of the key services of office interior design and involves arranging workstations, cabins, meeting rooms, storage, reception, and circulation.
Can Pioneer Consultancy provide office interior design services in Siliguri?
Pioneer Consultancy lists interior designing among its architectural and civil consultancy services. The exact scope should be discussed based on the office’s size and requirements.
Does office interior design include architectural services?
Interior design and architecture are separate disciplines, although they often need to be coordinated. Pioneer Consultancy provides both architectural and interior-related consultancy services.
Can office interior design include cost estimation?
Yes, where estimating is included in the agreed scope. Pioneer Consultancy lists estimating among its services.
How long does office interior design take?
The timeline depends on office size, complexity, design revisions, approvals, material selection, and execution requirements. A project-specific timeline can be established after the site and requirements are assessed.
Get Professional Office Interior Design Services in Siliguri
A well-designed office can create a more organised, comfortable, and professional workplace for employees, management, and clients.
From reception and workstations to cabins, conference rooms, meeting rooms, pantry, storage, lighting, flooring, ceilings, furniture, and branding, every part of the office can be planned according to your business requirements.
Whether you are setting up a new office, renovating an existing workspace, or expanding your business, professional office interior design can help you make better use of your available space.
Pioneer Consultancy provides interior designing along with architectural and civil consultancy services in Siliguri, including planning, structural designing, estimating, surveying, landscaping, and execution.
If you are searching for an office interior designer in Siliguri, contact Pioneer Consultancy to discuss your office project.
Pioneer Consultancy
Ground Floor, Purnendu Apartment
Deshbandhu Para, Main Road
NJP, Siliguri – 734004
Phone: 9832007838
Email: info@pioneerconsultancy.co.in