

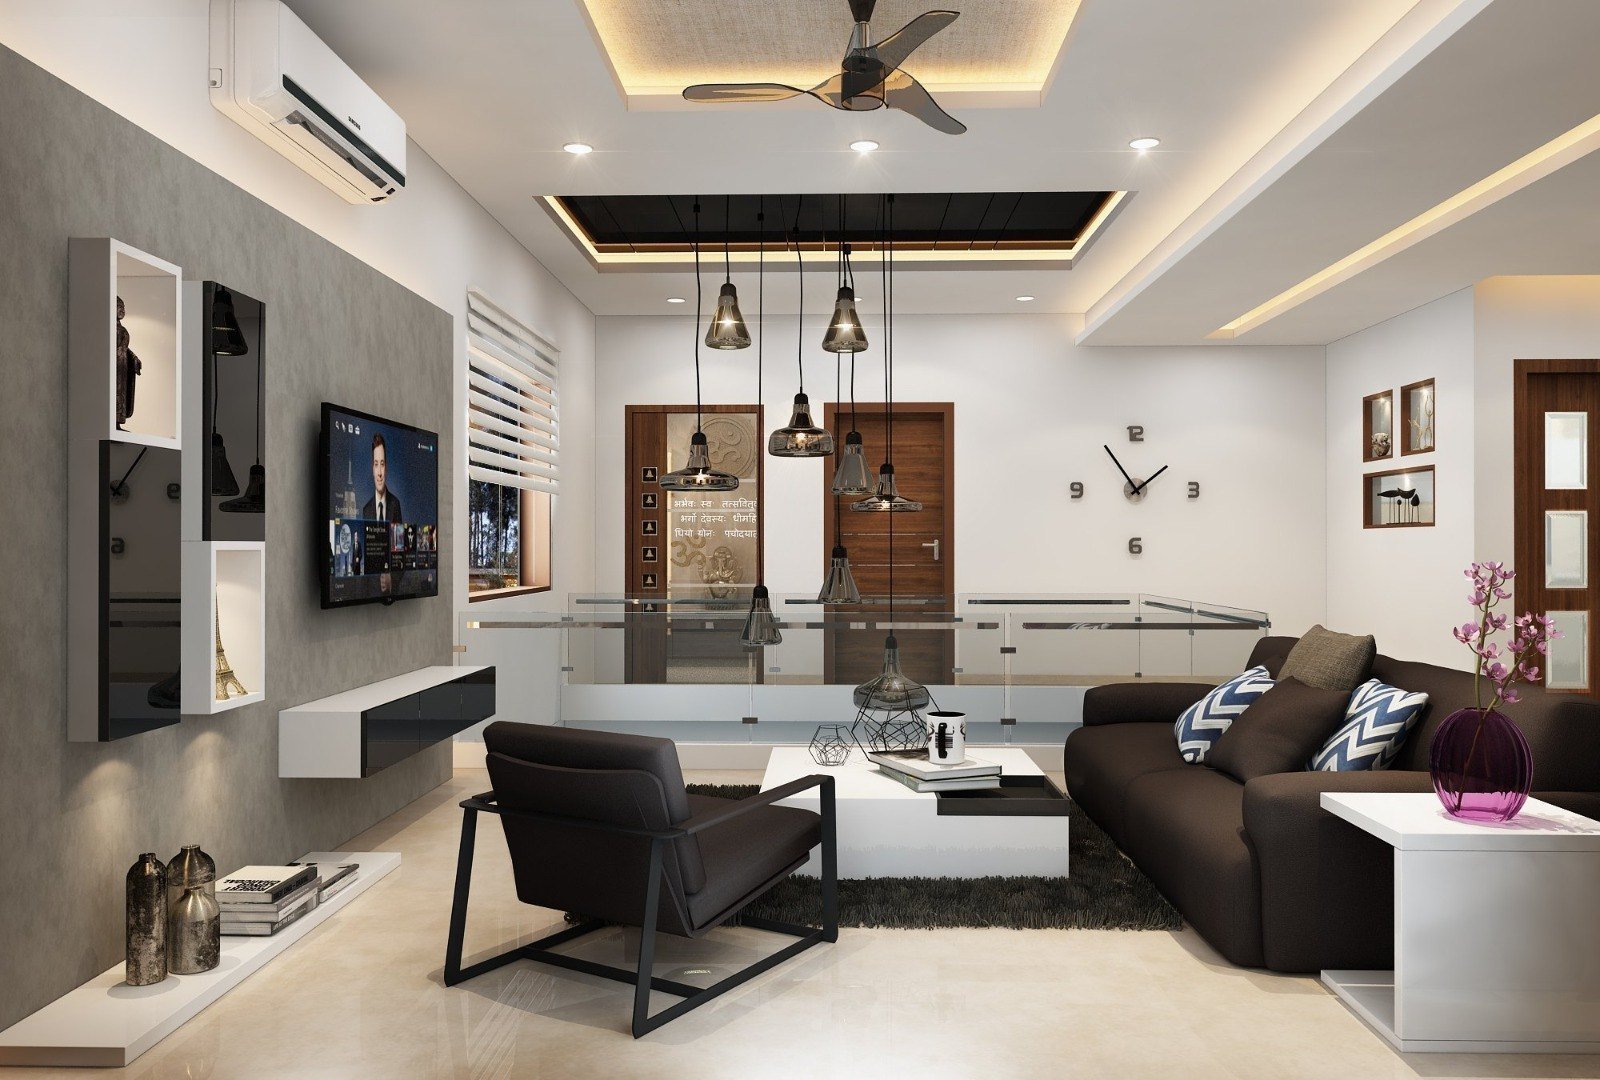
Looking for professional office interior design in Siliguri for a new workspace, office renovation, or commercial project? A well-planned office interior can transform an ordinary workplace into a functional, comfortable, and professional environment.
Office interior design involves much more than selecting furniture and wall colours. It includes space planning, workstation layouts, cabins, reception areas, meeting rooms, lighting, flooring, ceilings, storage, branding, circulation, and coordination with building services.
Whether you are establishing a startup office, corporate workspace, consultancy, real estate office, IT office, or professional workplace, the right interior design can help you make better use of your available space while creating an environment that represents your business.
Pioneer Consultancy provides architectural and civil consultancy services in Siliguri, including planning, structural designing, interior designing, estimating, landscaping, surveying, and execution.
What Is Office Interior Design?
Office interior design is the process of planning and designing the internal spaces of a workplace according to the organisation’s functional, aesthetic, and operational requirements.
A complete office interior design project can include:
- Space planning
- Reception design
- Workstation planning
- Cabin design
- Conference rooms
- Meeting rooms
- Employee areas
- Pantry
- Storage
- Furniture planning
- Lighting
- Flooring
- False ceilings
- Wall finishes
- Glass partitions
- Branding
- Signage
- Electrical coordination
- Office renovation
The design should be customised according to the size of the office, number of employees, business type, budget, and working style.
Why Is Office Interior Design Important?
A workplace needs to support the people who use it every day.
Good office interior design can help improve:
- Space utilisation
- Employee comfort
- Workplace organisation
- Client experience
- Communication
- Privacy
- Storage
- Brand presentation
- Overall functionality
A visually attractive office is useful, but functionality should remain one of the primary considerations.
Office Interior Design Services in Siliguri
Professional office interior design can cover the complete internal environment of a workplace.
1. Office Space Planning
Space planning is the foundation of a successful office interior.
The available area can be organised into:
- Reception
- Workstations
- Cabins
- Meeting rooms
- Conference rooms
- Storage
- Pantry
- Staff areas
- Circulation
The layout should accommodate the required number of employees without making the office unnecessarily congested.
2. Office Reception Design
The reception area creates the first impression for clients, visitors, and business partners.
A reception design can include:
- Reception desk
- Visitor seating
- Company logo
- Feature wall
- Lighting
- Storage
- Signage
- Display areas
The design can be aligned with the company’s brand identity.
3. Office Workstation Design
Workstations are an essential part of most offices.
Workstation planning can consider:
- Employee count
- Desk dimensions
- Seating
- Storage
- Electrical points
- Data connections
- Lighting
- Circulation
- Privacy
- Team structure
For larger offices, workstations can be arranged according to individual departments.
4. Office Cabin Design
Private cabins can be provided for:
- Directors
- Managers
- Department heads
- Senior executives
A cabin can include:
- Executive desk
- Visitor chairs
- Storage
- Shelving
- Meeting space
- Lighting
Glass or solid partitions can be selected depending on privacy and design requirements.
5. Conference Room Design
A conference room should support meetings, presentations, discussions, and video conferences.
Interior planning can include:
- Conference table
- Comfortable seating
- Display screen
- Video-conferencing equipment
- Electrical points
- Data connectivity
- Lighting
- Acoustic considerations
The room size should be based on expected usage and available floor area.
6. Meeting Room Design
Smaller meeting rooms can provide private spaces for:
- Team discussions
- Client meetings
- Interviews
- Internal meetings
- Project reviews
Compact meeting rooms can be particularly useful for offices with limited space.
7. Corporate Office Interior Design
Corporate offices often require a professional visual identity.
Corporate office interior design may include:
- Reception
- Executive cabins
- Open workstations
- Conference rooms
- Meeting rooms
- Collaboration spaces
- Employee areas
- Pantry
- Storage
The company logo, colours, materials, furniture, and signage can be incorporated into the overall design.
8. Small Office Interior Design in Siliguri
Small offices require careful planning because the available floor area is limited.
A compact office may need to accommodate:
- Reception
- Workstations
- Manager cabin
- Meeting area
- Storage
- Pantry
Efficient layouts, appropriate furniture sizes, glass partitions, and multi-purpose areas can help maximise usable space.
9. Modern Office Interior Design
Modern office interiors can combine contemporary aesthetics with practical functionality.
Common design approaches may include:
- Open workspaces
- Glass partitions
- Minimal furniture
- Flexible meeting spaces
- Natural materials
- Contemporary lighting
- Neutral finishes
- Collaborative zones
- Indoor plants
The design should be selected according to the company’s needs rather than following trends without considering practicality.
10. Office Furniture Planning
Furniture has a major influence on workplace functionality.
Office furniture may include:
- Workstations
- Office desks
- Executive desks
- Chairs
- Conference tables
- Reception counters
- Storage cabinets
- Bookshelves
- Filing units
Furniture dimensions should be coordinated with the floor plan to maintain adequate circulation.
11. Office Lighting Design
Lighting can influence both the appearance and usability of an office.
Different areas may require different lighting approaches.
Workstations
Appropriate general and task lighting can support everyday work.
Reception
Lighting can help create a welcoming entrance.
Conference Rooms
Lighting should support meetings, presentations, and video calls.
Executive Cabins
A combination of general and task lighting can be considered.
Natural daylight should also be utilised where building conditions permit.
12. Office Flooring Design
Office flooring should be selected based on the type of space and expected traffic.
Factors to consider include:
- Durability
- Maintenance
- Appearance
- Cleaning
- Cost
- Noise
- Foot traffic
Different flooring materials can be used in reception, workstations, cabins, meeting rooms, and pantry areas where appropriate.
13. Office False Ceiling Design
False ceilings can provide a finished appearance while helping coordinate building services.
They can accommodate:
- Lighting
- Air-conditioning components
- Electrical services
- Data infrastructure
- Acoustic elements
The ceiling design should be coordinated with electrical and HVAC requirements.
14. Office Wall Design
Walls can become an important visual component of an office.
Possible finishes include:
- Paint
- Wallpaper
- Wood finishes
- Glass
- Decorative panels
- Feature walls
- Company graphics
- Branding
Material selection should consider durability, cleaning, maintenance, and the desired appearance.
15. Glass Partition Office Design
Glass partitions can divide office areas while maintaining visual openness.
They can be used for:
- Cabins
- Meeting rooms
- Conference rooms
- Manager cabins
- Department separation
Privacy, safety, acoustic performance, and the type of glass should be considered when selecting a partition system.
16. Office Storage Planning
Poor storage planning can make a workplace appear cluttered.
Storage can be designed for:
- Files
- Documents
- Stationery
- Equipment
- Employee belongings
- Office supplies
Built-in cabinets, modular storage, shelves, and filing systems can be incorporated according to requirements.
17. Office Pantry Interior Design
An office pantry provides employees with a dedicated area for refreshments and breaks.
It may include:
- Countertop
- Sink
- Cabinets
- Refrigerator
- Microwave
- Storage
- Seating
- Electrical points
- Ventilation
The design should be based on the number of employees and expected usage.
18. Office Branding Through Interior Design
Your office can communicate your company’s identity through its interior.
Branding can be incorporated through:
- Company logo
- Brand colours
- Reception wall
- Signage
- Graphics
- Display areas
- Custom furniture
- Feature walls
A consistent design language can create a stronger professional identity.
19. Ergonomic Office Design
Ergonomics should be considered when planning employee workspaces.
This can involve:
- Appropriate desk dimensions
- Comfortable seating
- Monitor positioning
- Adequate circulation
- Lighting
- Storage
- Workspace arrangement
Ergonomic furniture should be selected according to employee requirements and appropriate workplace principles.
20. Acoustic Office Interior Design
Noise can become a challenge, particularly in open-plan workplaces.
Office interiors can incorporate acoustic measures such as:
- Acoustic panels
- Carpeted areas
- Partitions
- Acoustic ceiling treatments
- Meeting rooms
- Quiet zones
The appropriate approach depends on the size and layout of the workplace.
Office Interior Design for Different Businesses
Different businesses have different workplace requirements.
IT Office Interior Design
An IT office may require:
- Open workstations
- Meeting rooms
- Collaboration areas
- IT/server spaces
- Employee breakout areas
- Storage
Real Estate Office Interior Design
A real estate office may require:
- Reception
- Sales workstations
- Client meeting rooms
- Manager cabins
- Property presentation areas
Consultancy Office Interior Design
A consultancy may need:
- Private cabins
- Meeting rooms
- Reception
- Workstations
- Client waiting areas
- Document storage
CA Office Interior Design
A CA or accounting office may require:
- Partner cabins
- Employee workstations
- Client meeting rooms
- Filing and document storage
- Reception
Law Office Interior Design
A law office may require:
- Private cabins
- Client meeting rooms
- Library/storage
- Reception
- Administrative workspace
Startup Office Interior Design
Startups may benefit from flexible spaces such as:
- Open workstations
- Collaboration areas
- Meeting rooms
- Breakout spaces
- Flexible furniture
Office Renovation and Interior Redesign in Siliguri
An existing office may require renovation when:
- The company expands
- More employees join
- The current layout becomes inefficient
- The business changes its branding
- Furniture becomes outdated
- Departments are reorganised
- The company moves to a new office
Office renovation can include:
- New partitions
- Flooring
- False ceilings
- Lighting
- Furniture
- Reception redesign
- Workstations
- Cabins
- Storage
- Painting
- Branding
A site assessment should be carried out before major renovation work.
Office Interior Design for New Commercial Spaces
If you have recently rented or purchased a new office, interior planning should begin before the fit-out stage.
Early design coordination can help plan:
- Partitions
- Workstations
- Electrical points
- Data points
- Lighting
- HVAC
- Flooring
- Ceiling
- Furniture
- Storage
This can reduce the need for expensive changes later.
Office Interior Design and Architecture
Architecture and interior design should work together, especially when designing a new commercial building.
Architecture establishes the building’s overall structure and spatial framework, while interior design focuses on the internal environment.
Pioneer Consultancy provides architectural and civil consultancy services along with interior designing.
You can explore the complete architectural and civil consultancy services offered by Pioneer Consultancy.
Office Interior Design and Structural Coordination
Some interior changes can interact with the building’s structural system.
Examples may include:
- Heavy storage
- Built-in structures
- Large partitions
- Equipment
- Wall modifications
- Changes affecting existing structural elements
Structural modifications should be reviewed by qualified professionals before execution.
Pioneer Consultancy also lists structure designing among its services.
Office Interior Cost Estimation in Siliguri
The cost of office interior design varies significantly from project to project.
Factors can include:
- Office size
- Number of employees
- Furniture
- Material selection
- Flooring
- False ceiling
- Electrical work
- Lighting
- Partitions
- HVAC
- Storage
- Custom furniture
- Labour
- Finishes
Pioneer Consultancy lists estimating among its services.
A project-specific estimate should be prepared based on the actual site, specifications, materials, and scope of work.
Office Interior Design Process
A typical office interior design project can follow these stages:
Step 1: Consultation
Understand the business, workforce, budget, design preferences, and project goals.
Step 2: Site Measurement
Measure and assess the available office space.
Step 3: Requirement Analysis
Identify departments, employee numbers, cabins, meeting rooms, storage, and other requirements.
Step 4: Space Planning
Develop an efficient floor layout.
Step 5: Concept Design
Establish the overall visual direction.
Step 6: Material Selection
Select flooring, wall finishes, ceiling materials, furniture, lighting, and other elements.
Step 7: Detailed Design
Prepare drawings and specifications required for execution.
Step 8: Technical Coordination
Coordinate electrical, HVAC, plumbing, structural, and other requirements.
Step 9: Cost Estimation
Prepare or review the estimated project cost.
Step 10: Execution
Implement the approved design.
Step 11: Final Inspection
Review the completed interior against the agreed scope.
How to Choose an Office Interior Design Company in Siliguri
Before selecting an interior design consultant, consider the following:
Review Previous Work
Look for office projects similar to your requirements.
Check Design Experience
Experience with commercial and office spaces can be useful because workplace planning differs from residential interiors.
Understand the Scope
Ask whether the service includes:
- Space planning
- Interior design
- Furniture planning
- Material selection
- Lighting
- Technical coordination
- Estimation
- Execution
Discuss Your Budget
A realistic budget helps determine appropriate materials, furniture, finishes, and design solutions.
Explain Your Business
Tell the designer about:
- Number of employees
- Departments
- Client visits
- Working style
- Storage requirements
- Meeting requirements
- Future expansion
This allows the design to be developed around actual business needs.
Why Choose Pioneer Consultancy for Office Interior Design in Siliguri?
Pioneer Consultancy is an architectural and civil consultancy based in Siliguri.
The company states that it has more than 20 years of experience and works with experienced and young engineering professionals to provide solutions based on client requirements.
Its listed services include:
- Consultancy
- Planning
- Structure Designing
- Interior Designing
- Estimating
- Landscaping
- Surveying
- Execution
Having architectural, structural, interior, estimating, surveying, and execution-related services available through the same consultancy can help coordinate different aspects of a construction or renovation project.
For specialised commercial projects, additional professionals may be needed for services such as MEP, fire safety, HVAC, electrical systems, and other technical requirements.
Explore Pioneer Consultancy’s professional services.
Who Needs Office Interior Design Services?
Professional office interior design can be useful for:
- Startups
- Corporate companies
- IT companies
- Real estate companies
- CA firms
- Law firms
- Consultancy firms
- Marketing agencies
- Travel companies
- Financial businesses
- Educational organisations
- Healthcare businesses
- Small businesses
- Professional service companies
Benefits of Professional Office Interior Design
Efficient Space Utilisation
Make better use of the available floor area.
Professional Appearance
Create a workplace that presents a professional image to clients and visitors.
Better Workplace Organisation
Organise departments, workstations, storage, and meeting spaces logically.
Employee Comfort
Create an environment designed around the needs of employees.
Better Client Experience
Provide appropriate reception and meeting spaces.
Stronger Brand Identity
Use office interiors to reinforce your company’s identity.
Better Storage
Reduce clutter through planned storage solutions.
Flexible Workplace
Where possible, create layouts that can adapt as the business changes.
Frequently Asked Questions
What is office interior design?
Office interior design is the planning and design of a workplace’s internal environment, including space planning, furniture, workstations, cabins, meeting rooms, reception, lighting, flooring, ceilings, storage, and finishes.
How much does office interior design cost in Siliguri?
There is no single fixed price. The cost depends on office size, materials, furniture, design complexity, electrical work, partitions, finishes, and the overall scope.
Can you design a small office in Siliguri?
Yes. Small offices can benefit significantly from professional space planning because the available area needs to be used efficiently.
What is included in office interior design?
Depending on the project, services may include space planning, furniture planning, reception design, workstations, cabins, meeting rooms, flooring, ceilings, lighting, wall finishes, storage, and branding.
Can office interiors be redesigned during renovation?
Yes. Existing offices can be redesigned to accommodate new employees, departments, furniture, branding, or changing business requirements.
What is the difference between an office interior designer and an architect?
An architect generally focuses on the building and its architectural design, while an interior designer focuses primarily on the internal environment, layout, materials, furniture, finishes, and workplace experience. Both disciplines often need to coordinate.
Can office interior design include furniture?
Yes. Furniture planning and selection can be included depending on the agreed project scope.
Can office interior design include electrical planning?
Electrical requirements can be coordinated with the interior layout, including lighting, power points, workstation connections, and other requirements. Detailed electrical design may require specialist electrical professionals.
How long does office interior design take?
The timeline depends on the office size, complexity, design revisions, material selection, approvals, and execution requirements.
Does Pioneer Consultancy provide office interior design in Siliguri?
Pioneer Consultancy lists interior designing among its services. The exact scope can be discussed according to your office project and requirements.
Can Pioneer Consultancy also provide architectural services?
Yes. Pioneer Consultancy lists architectural and civil consultancy-related services along with planning, structure designing, interior designing, estimating, landscaping, surveying, and execution.
Get Professional Office Interior Design in Siliguri
A thoughtfully designed office can improve the way a business operates while creating a more professional environment for employees and clients.
From space planning and workstations to reception areas, executive cabins, conference rooms, furniture, lighting, flooring, ceilings, storage, branding, and renovation, every component can be planned around your business requirements.
If you are setting up a new workplace or renovating an existing office, professional office interior design in Siliguri can help you make better use of your space and create an environment that supports your business.
Pioneer Consultancy provides interior designing along with architectural and civil consultancy services in Siliguri.
If you are planning an office interior project, contact Pioneer Consultancy to discuss your requirements.
Pioneer Consultancy
Ground Floor, Purnendu Apartment
Deshbandhu Para, Main Road
NJP, Siliguri – 734004
Phone: 9832007838
Email: info@pioneerconsultancy.co.in