


Looking for a hospital interior designer in Siliguri to plan or renovate a healthcare facility? Hospital interiors require much more than attractive furniture, colours, and finishes. A healthcare interior needs to balance patient comfort, functionality, hygiene, accessibility, durability, staff workflow, safety, and efficient use of space.
Whether you are developing a new hospital, nursing home, clinic, diagnostic centre, medical centre, or renovating an existing healthcare facility, professional interior planning can help create a more organised and comfortable environment for patients, doctors, nurses, staff, and visitors.
Pioneer Consultancy provides architectural and civil consultancy services in Siliguri, including planning, structural designing, interior designing, estimating, landscaping, surveying, and execution. This allows interior requirements to be considered alongside other aspects of a construction or renovation project.
What Does a Hospital Interior Designer Do?
A hospital interior designer plans the internal spaces of a healthcare facility according to its functional and operational requirements.
Hospital interior design can involve:
- Reception design
- Waiting area planning
- Patient room interiors
- Ward interiors
- Consultation room design
- Doctor’s cabin interiors
- Nursing station design
- ICU interior planning
- Diagnostic centre interiors
- Pharmacy interiors
- Laboratory interiors
- Office and administration areas
- Staff areas
- Flooring
- Wall finishes
- False ceilings
- Lighting
- Furniture
- Storage
- Signage and wayfinding
The exact scope depends on the type and size of the healthcare facility.
Why Is Hospital Interior Design Important?
Healthcare environments are used by people with different needs and requirements.
Patients may be anxious, uncomfortable, or have limited mobility. Doctors and nurses need efficient workspaces. Visitors need clear directions and comfortable waiting areas.
A professionally planned interior can help address these different requirements.
1. Better Patient Comfort
A healthcare environment should feel organised and welcoming.
Interior design can consider:
- Comfortable seating
- Appropriate lighting
- Colour selection
- Privacy
- Noise considerations
- Clear signage
- Easy navigation
These elements can contribute to a better overall patient experience.
2. Better Space Utilisation
Hospitals contain many different rooms and functional areas.
Careful interior planning can help use available space efficiently while maintaining appropriate circulation and access.
3. Easier Maintenance
Healthcare interiors experience frequent use and require regular cleaning and maintenance.
Material selection should therefore consider factors such as:
- Durability
- Cleanability
- Moisture resistance
- Maintenance requirements
- Expected usage
The appropriate materials depend on the room and its intended function.
4. Better Staff Workflow
Interior planning should also consider doctors, nurses, technicians, reception staff, housekeeping teams, and other employees.
Furniture, storage, equipment placement, and circulation can be arranged according to the operational requirements of each area.
Hospital Interior Design Services in Siliguri
Professional hospital interior design can cover different areas of a healthcare facility.
Hospital Reception Interior Design
The reception is often the first point of contact for patients and visitors.
A hospital reception can include:
- Reception counter
- Registration area
- Seating
- Information desk
- Signage
- Storage
- Lighting
- Visitor circulation
The layout should allow staff to perform their responsibilities while providing patients with clear information and convenient access.
Hospital Waiting Area Interior Design
Waiting areas can have a significant impact on the overall experience of patients and visitors.
A professional interior designer can plan:
- Seating arrangements
- Reception visibility
- Patient circulation
- Lighting
- Ventilation
- Signage
- Accessibility
- Privacy where required
The amount of seating should be considered according to the expected patient volume.
Hospital Ward Interior Design
Hospital wards require a balance between patient comfort, staff access, equipment, storage, and circulation.
Ward interior planning can consider:
- Bed arrangement
- Bedside storage
- Lighting
- Curtains or privacy solutions
- Nursing station
- Patient seating
- Storage
- Flooring
- Wall finishes
- Ceiling design
The final arrangement should be developed according to the type of ward and healthcare services provided.
Patient Room Interior Design
Private and semi-private patient rooms need to provide a comfortable environment while supporting healthcare operations.
Interior planning may include:
- Patient bed
- Bedside table
- Visitor seating
- Storage
- Lighting
- Curtains
- Wardrobes
- Bathroom access
- Wall finishes
- Flooring
Furniture and finishes should be selected according to the requirements of the facility.
Hospital ICU Interior Design
ICU interiors have specialised requirements because of the equipment, staff workflow, patient monitoring, and technical systems involved.
Interior planning can consider:
- Patient bed spaces
- Medical equipment
- Nursing observation
- Staff circulation
- Storage
- Lighting
- Ceiling services
- Flooring
- Wall finishes
ICU projects should be coordinated with healthcare professionals and relevant specialist consultants.
Operation Theatre Interior Design
Operation theatre environments require specialised planning and coordination.
Interior considerations may include:
- Wall finishes
- Flooring
- Ceiling systems
- Lighting
- Equipment
- Storage
- Staff areas
- Circulation
- Sterile and non-sterile movement
Materials and systems should be selected according to the requirements of the facility and applicable healthcare standards.
Consultation Room Interior Design
Consultation rooms should provide a suitable environment for doctors and patients.
A consultation room may require:
- Doctor’s desk
- Patient seating
- Examination area
- Storage
- Medical equipment
- Hand-washing facilities
- Lighting
- Privacy
The layout should allow the doctor and patient to interact comfortably while maintaining appropriate workflow.
Doctor’s Cabin Interior Design
Doctor’s cabins can combine professional appearance with practical functionality.
Interior planning may include:
- Work desk
- Visitor seating
- Storage
- Bookshelves
- Lighting
- Display areas
- Documentation storage
The design can be customised according to the doctor’s requirements and the overall design language of the facility.
Nursing Station Interior Design
Nursing stations are important operational spaces within many healthcare facilities.
A well-planned nursing station can consider:
- Workstations
- Patient visibility
- Storage
- Documentation
- Equipment
- Staff circulation
- Communication systems
The exact design depends on the ward or department being served.
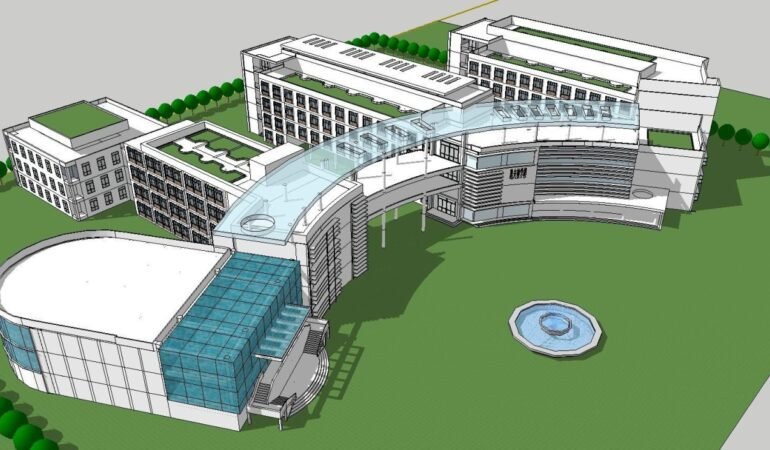
Diagnostic Centre Interior Design in Siliguri
Diagnostic centres require specialised interior planning based on the services and equipment offered.
Depending on the facility, spaces may include:
- Reception
- Waiting area
- Sample collection
- Laboratory
- Imaging
- Reporting
- Consultation
- Staff areas
- Equipment rooms
Interior design should be coordinated with equipment dimensions, electrical requirements, plumbing, ventilation, and other technical requirements.
Hospital Laboratory Interior Design
Laboratories have specialised functional requirements.
Interior planning can consider:
- Work benches
- Storage
- Equipment
- Sample handling
- Staff movement
- Cleaning
- Lighting
- Electrical requirements
- Plumbing
The final design should be developed according to the specific laboratory functions.
Hospital Pharmacy Interior Design
A pharmacy requires practical storage and customer-facing areas.
Interior planning can include:
- Medicine storage
- Dispensing counter
- Shelving
- Staff workspace
- Waiting area
- Refrigerator or specialised storage where required
The layout should be adapted to the pharmacy’s operational requirements.
Hospital Corridor Design
Hospital corridors are more than simple passageways.
They are important circulation routes used by:
- Patients
- Doctors
- Nurses
- Visitors
- Equipment
- Service staff
Interior planning can consider:
- Width
- Handrails
- Flooring
- Lighting
- Signage
- Wayfinding
- Wall protection
- Accessibility
Specific dimensions and requirements should be determined according to applicable standards and regulations.
Hospital Flooring Design
Hospital flooring needs to withstand frequent traffic and regular cleaning.
Depending on the area, flooring selection may consider:
- Durability
- Slip resistance
- Maintenance
- Cleaning requirements
- Moisture exposure
- Traffic levels
Different departments may require different flooring solutions.
Hospital Wall and Ceiling Design
Wall and ceiling finishes can influence both appearance and maintenance.
Healthcare interior design may consider:
- Washable finishes
- Durable surfaces
- Moisture resistance
- Impact resistance
- Easy maintenance
- Appropriate colour selection
The appropriate materials depend on the specific healthcare environment.
Hospital Lighting Design
Lighting is an important part of healthcare interior design.
Different spaces may require different lighting approaches.
General Lighting
Provides overall illumination.
Task Lighting
Supports specific activities such as examination, documentation, or medical work.
Accent Lighting
Can be used in reception areas, waiting spaces, or other areas to improve the visual environment.
Natural lighting can also be considered wherever appropriate.
Hospital Colour Design
Colour selection can contribute to the overall atmosphere of a healthcare facility.
Different areas can use different colour schemes while maintaining a consistent overall identity.
For example:
- Reception areas may use welcoming colours.
- Patient rooms may use calm and neutral tones.
- Children’s healthcare areas may use brighter colours.
- Staff areas may use practical and comfortable palettes.
- Wayfinding can incorporate colour coding where appropriate.
Colour selection should be based on the facility’s design objectives rather than simply following trends.
Hospital Furniture Planning
Furniture should be selected according to the function of each area.
Hospital interior furniture may include:
- Patient beds
- Visitor chairs
- Reception desks
- Waiting benches
- Storage cabinets
- Doctor’s desks
- Nursing stations
- Wardrobes
- Side tables
Furniture should be evaluated for durability, maintenance, safety, comfort, and suitability for the intended space.
Hospital Storage Design
Storage is essential in healthcare facilities.
Different departments may require storage for:
- Medical supplies
- Documents
- Equipment
- Cleaning materials
- Patient belongings
- Staff items
Built-in cabinets and appropriately planned storage can help reduce clutter and improve organisation.
Hospital Signage and Wayfinding
Large healthcare facilities can be difficult for visitors to navigate.
Effective signage and wayfinding can help patients locate:
- Reception
- OPD
- Emergency
- Diagnostic areas
- Pharmacy
- Wards
- Toilets
- Lifts
- Staircases
- Other departments
A consistent signage system can make navigation easier.
Accessible Hospital Interior Design
Accessibility is particularly important in healthcare environments.
Interior planning can consider:
- Accessible entrances
- Ramps
- Lifts
- Handrails
- Accessible toilets
- Appropriate circulation
- Seating
- Signage
- Patient drop-off areas
Specific accessibility requirements should be verified according to applicable regulations and standards for the project.
Infection-Control Considerations in Hospital Interiors
Hospital interiors should be planned with appropriate infection-control considerations.
Depending on the area, design decisions may consider:
- Easy-to-clean surfaces
- Appropriate material selection
- Department zoning
- Hand-washing facilities
- Patient circulation
- Clean and potentially contaminated movement
- Ventilation requirements
The exact requirements depend on the healthcare facility and applicable standards.
Hospital Interior Renovation in Siliguri
Not every healthcare project involves new construction.
Existing hospitals, clinics, and nursing homes may require interior renovation to improve:
- Patient areas
- Reception
- Waiting spaces
- Consultation rooms
- Wards
- Staff areas
- Lighting
- Storage
- Finishes
Renovation can also be used to update an outdated interior or accommodate new healthcare services.
Interior Design for New Hospital Construction
For a new hospital, interior design should ideally be considered during the architectural planning stage.
This allows interior requirements to be coordinated with:
- Room dimensions
- Electrical points
- Lighting
- Plumbing
- HVAC
- Furniture
- Medical equipment
- Storage
- Ceiling services
Early coordination can reduce the risk of major modifications later.
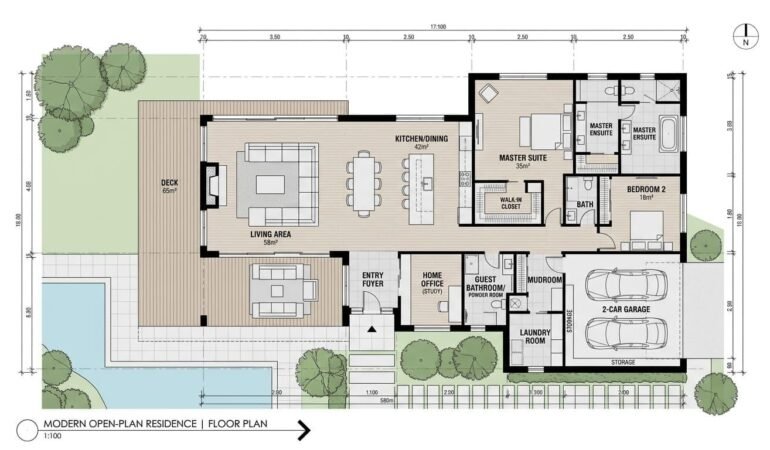
Hospital Interior Design and Architectural Coordination
Hospital interior design works closely with architecture.
For example:
Architecture → Room Layout → Furniture → Electrical → Lighting → Ceiling → Finishes
Changes in one area can affect another.
Pioneer Consultancy provides architectural and civil consultancy services along with interior designing, which can allow these requirements to be considered together within the project’s agreed scope.
Explore the complete architectural and civil consultancy services offered by Pioneer Consultancy.
Hospital Interior Design and Structural Coordination
Some interior changes may interact with the building’s structural components.
Examples include:
- Partitions
- Ceiling systems
- Heavy equipment
- Built-in furniture
- Storage
- Service shafts
Structural requirements should be reviewed by qualified professionals before modifications are made.
Pioneer Consultancy also lists structure designing among its services.
Hospital Interior Design and Cost Estimation
A hospital interior project can involve many cost components.
These may include:
- Flooring
- Wall finishes
- Ceiling
- Lighting
- Electrical work
- Furniture
- Cabinets
- Doors
- Signage
- Plumbing
- HVAC coordination
- Labour
- Installation
Pioneer Consultancy lists estimating among its services, which can help clients understand project requirements and potential costs within the agreed consultancy scope.
How to Choose a Hospital Interior Designer in Siliguri
Choosing the right professional is important because healthcare interiors have specialised requirements.
Check Relevant Experience
Look for experience with hospitals, clinics, nursing homes, diagnostic centres, or other institutional projects.
Review Previous Work
Ask to see relevant portfolios, drawings, renders, or completed projects where available.
Understand the Scope
Clarify whether the service includes:
- Concept design
- Space planning
- 3D visualisation
- Material selection
- Furniture planning
- Lighting
- Execution
- Site supervision
Discuss Your Requirements
Explain:
- Type of healthcare facility
- Number of rooms
- Patient capacity
- Preferred design
- Functional requirements
- Budget
- Timeline
Discuss Materials
Ask about proposed materials, finishes, durability, maintenance, and suitability for healthcare environments.
Understand Project Coordination
Find out how the interior designer will coordinate with the architect, structural engineer, MEP consultants, medical equipment suppliers, and contractors.
Hospital Interior Design Process
A professional healthcare interior project can follow a structured process.
Step 1: Initial Consultation
The project requirements and objectives are discussed.
Step 2: Site Assessment
The existing or proposed space is studied.
Step 3: Functional Planning
Rooms, departments, furniture, storage, and circulation requirements are identified.
Step 4: Concept Development
Initial design concepts are prepared.
Step 5: Material and Finish Selection
Flooring, walls, ceilings, furniture, lighting, and other finishes are selected.
Step 6: Detailed Design
Detailed drawings and specifications are prepared as required.
Step 7: Technical Coordination
Electrical, plumbing, HVAC, structural, medical equipment, and other technical requirements are coordinated.
Step 8: Estimation
The scope and estimated cost of interior work are evaluated.
Step 9: Execution
The approved design is implemented according to the project scope.
Step 10: Final Review
The completed interior is reviewed against the agreed design and requirements.
Why Choose Pioneer Consultancy for Hospital Interior Design in Siliguri?
Pioneer Consultancy is an architectural and civil consultancy based in Siliguri.
The company states that it has more than 20 years of experience and provides solutions based on client requirements.
Its listed services include:
- Consultancy
- Planning
- Structure Designing
- Interior Designing
- Estimating
- Landscaping
- Surveying
- Execution
Having architectural, structural, interior, estimation, surveying, landscaping, and execution-related services available through one consultancy can make coordination easier for clients undertaking a larger construction or renovation project.
For specialised healthcare projects, additional professionals may be required depending on the facility’s size, medical services, equipment, MEP systems, fire-safety requirements, and applicable regulations.
You can explore the complete services offered by Pioneer Consultancy.
Benefits of Professional Hospital Interior Design
Improved Patient Experience
Comfortable, organised spaces can create a more welcoming environment.
Better Functionality
Furniture, storage, circulation, and room layouts can be planned around the purpose of each space.
Easier Maintenance
Appropriate materials can make cleaning and maintenance more practical.
Better Space Utilisation
Professional planning can help make efficient use of available floor area.
Consistent Appearance
A coordinated colour, material, furniture, and lighting strategy can create a cohesive healthcare environment.
Better Staff Workflow
Workstations, storage, equipment, and circulation can be planned around staff requirements.
Professional Environment
A well-designed facility can create a professional impression for patients, visitors, and staff.
Frequently Asked Questions About Hospital Interior Designers in Siliguri
What does a hospital interior designer do?
A hospital interior designer plans the internal environment of healthcare facilities, including space planning, furniture, lighting, flooring, ceilings, wall finishes, storage, reception areas, patient rooms, wards, and other interior elements.
How much does a hospital interior designer in Siliguri charge?
The cost depends on the size and type of healthcare facility, number of rooms, design complexity, materials, finishes, furniture, and scope of work. A customised quotation is recommended.
Can a hospital interior designer design a complete hospital?
Yes, depending on the consultant’s scope and experience. Large hospitals may require coordination with architects, structural engineers, MEP consultants, medical equipment specialists, fire-safety professionals, and other experts.
Can hospital interior designers work on existing hospitals?
Yes. Interior designers can help renovate and redesign existing hospitals, clinics, nursing homes, and diagnostic centres.
What areas can a hospital interior designer design?
Depending on the project, services can include reception, waiting areas, consultation rooms, patient rooms, wards, nursing stations, doctor cabins, diagnostic areas, laboratories, pharmacies, staff areas, corridors, and administrative spaces.
Is hospital interior design different from residential interior design?
Yes. Healthcare interiors have specialised requirements relating to functionality, durability, maintenance, accessibility, patient movement, staff workflow, equipment, and healthcare operations.
Can a hospital interior designer help with material selection?
Yes. Interior designers can recommend flooring, wall finishes, ceilings, furniture, lighting, and other materials according to the requirements of each area.
Does hospital interior design include lighting?
Lighting can be an important part of healthcare interior design. Different areas may require different lighting solutions based on their functions.
Can Pioneer Consultancy provide hospital interior designing services in Siliguri?
Pioneer Consultancy lists interior designing among its architectural and civil consultancy services. The exact scope for a healthcare project should be discussed with the consultancy based on the project’s requirements.
Does hospital interior design require an architect?
For a new hospital or major healthcare construction project, interior design should generally be coordinated with architectural planning and other technical disciplines. The exact professional requirements depend on the project.
Get Professional Hospital Interior Design Services in Siliguri
A healthcare facility should be designed around the people who use it.
From reception and waiting areas to patient rooms, wards, consultation rooms, diagnostic areas, staff spaces, and administrative offices, every part of a hospital interior can influence functionality and user experience.
If you are planning a new hospital, nursing home, clinic, diagnostic centre, medical centre, or healthcare renovation project, professional interior design can help coordinate space planning, furniture, lighting, materials, storage, accessibility, and other interior requirements.
Pioneer Consultancy provides interior designing along with architectural and civil consultancy services in Siliguri, including planning, structural designing, estimating, landscaping, surveying, and execution.
If you are looking for a hospital interior designer in Siliguri, contact Pioneer Consultancy to discuss your project requirements.
Pioneer Consultancy
Ground Floor, Purnendu Apartment
Deshbandhu Para, Main Road
NJP, Siliguri – 734004
Phone: 9832007838
Email: info@pioneerconsultancy.co.in